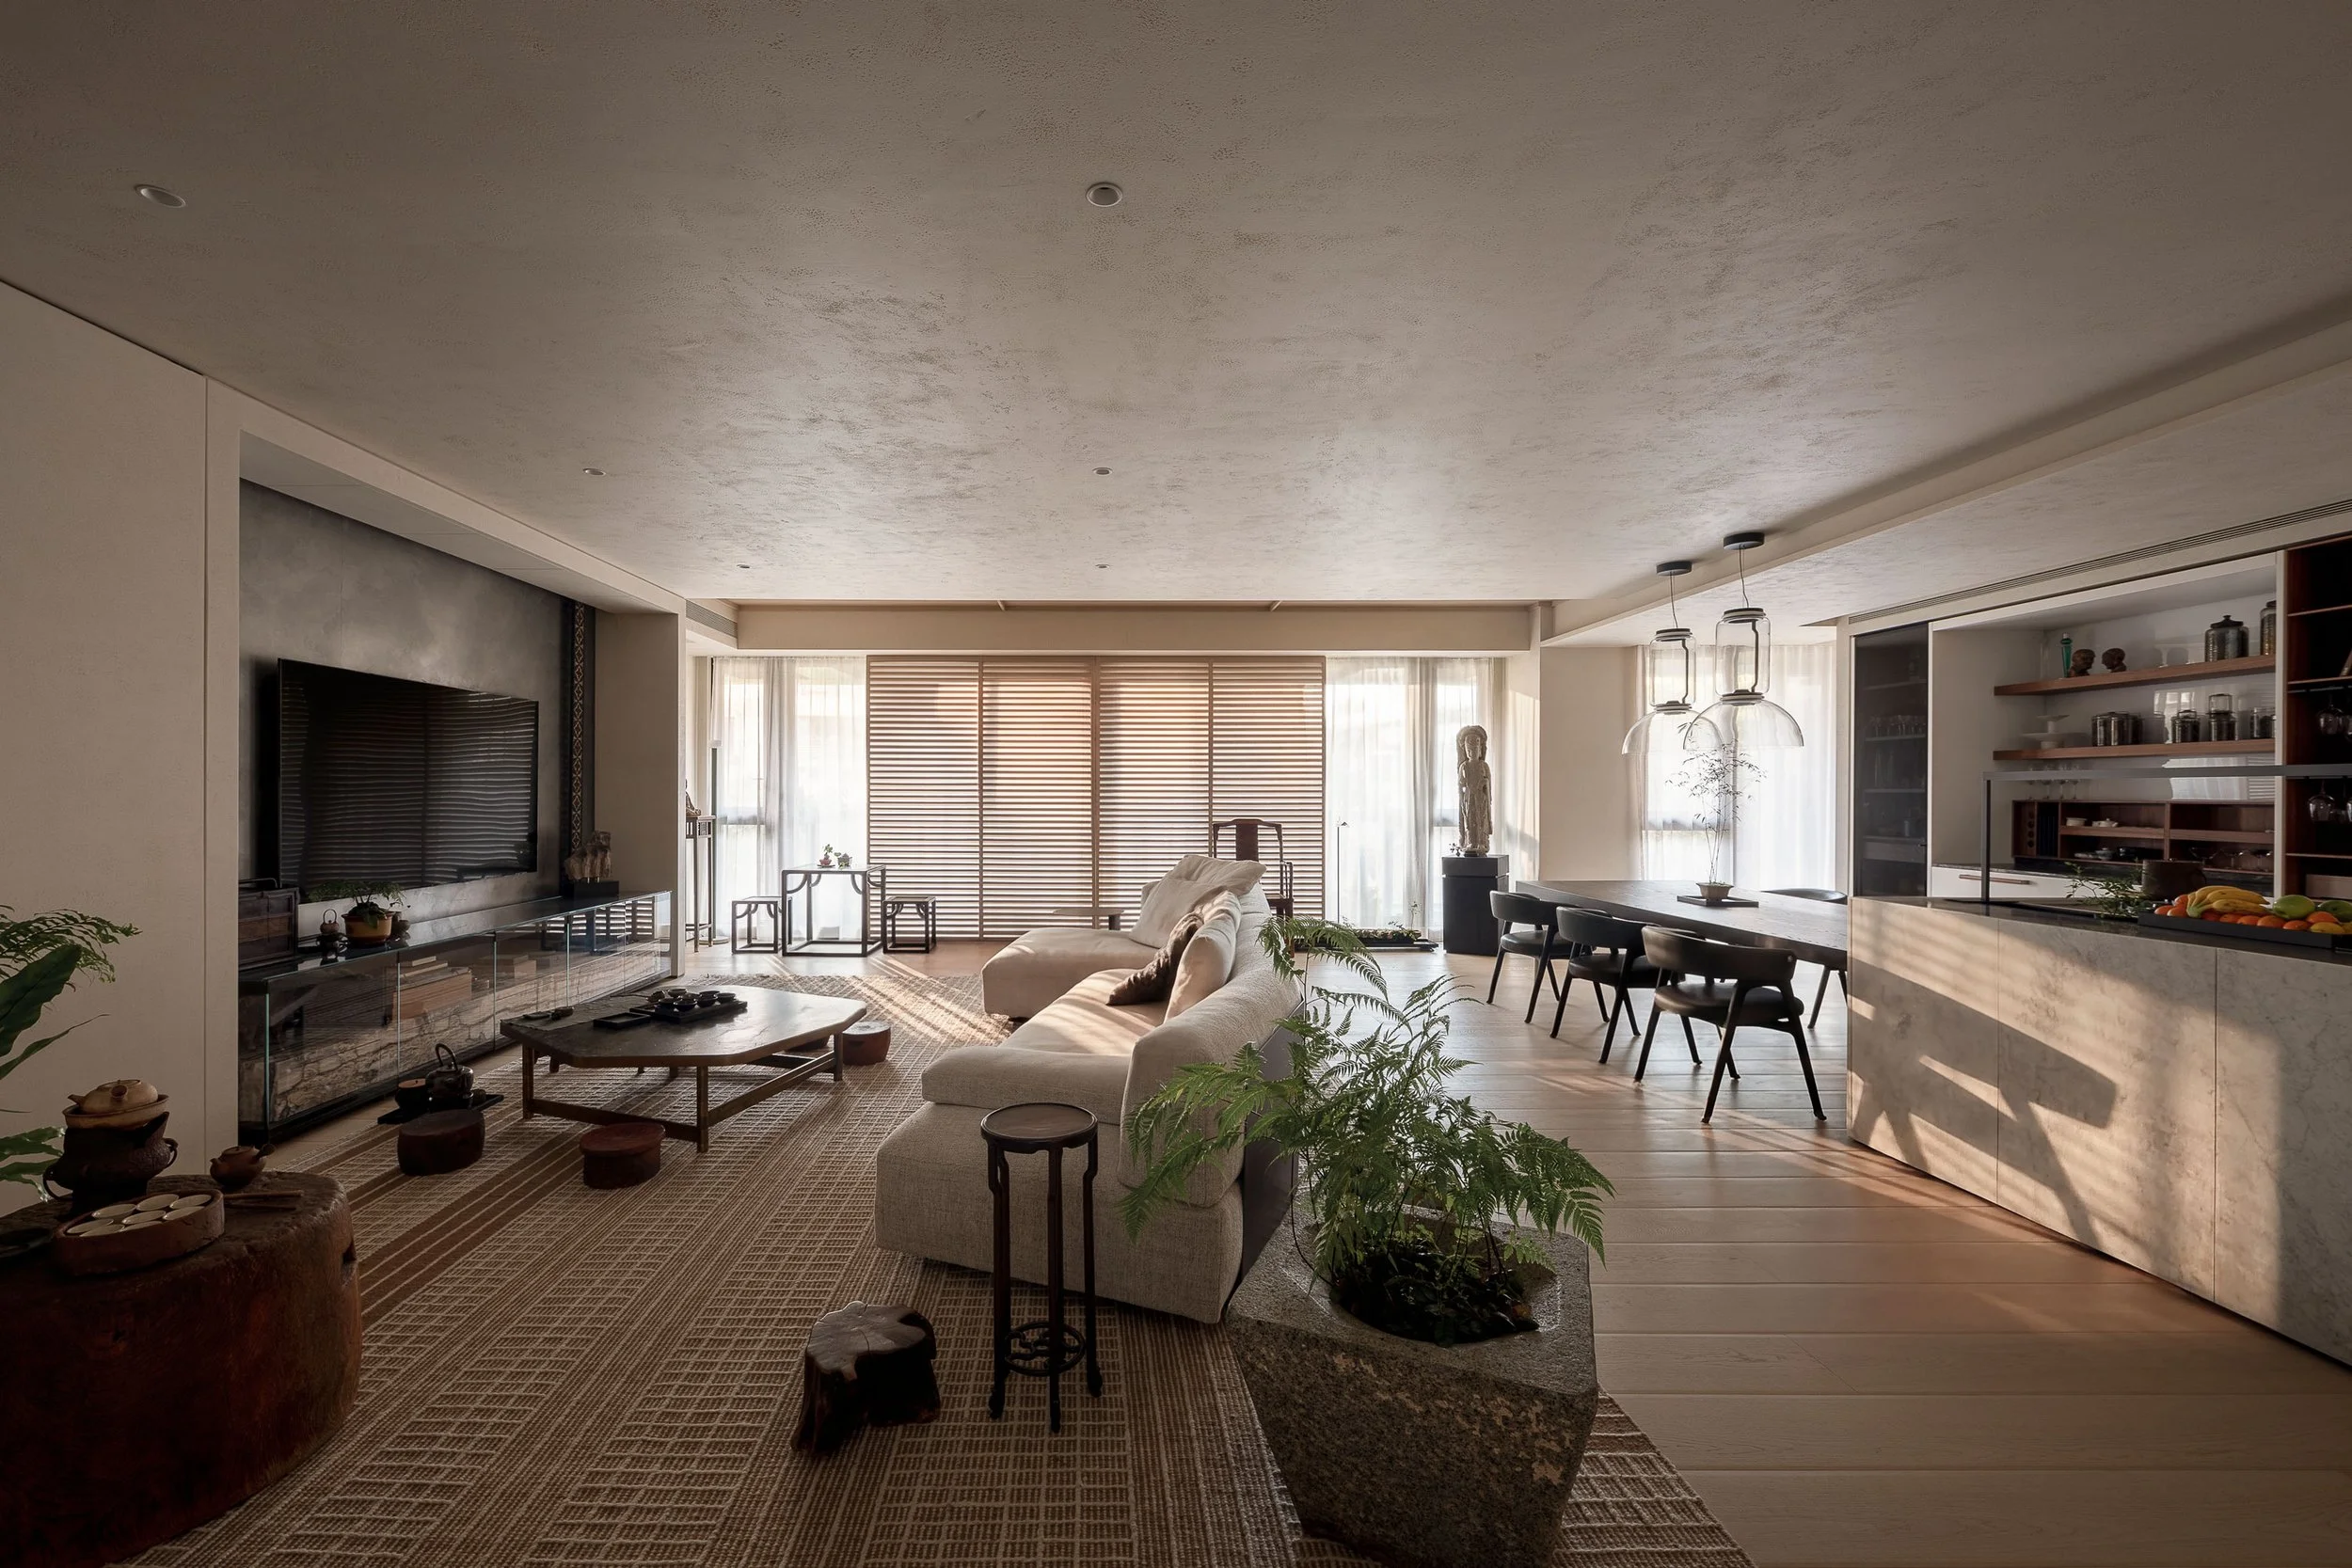
Living with Art: Inside Taipei Collector’s House
In Taipei’s historic Qingtian Street, architecture becomes more than a setting for everyday life—it becomes the framework through which memory, craftsmanship and art coexist.
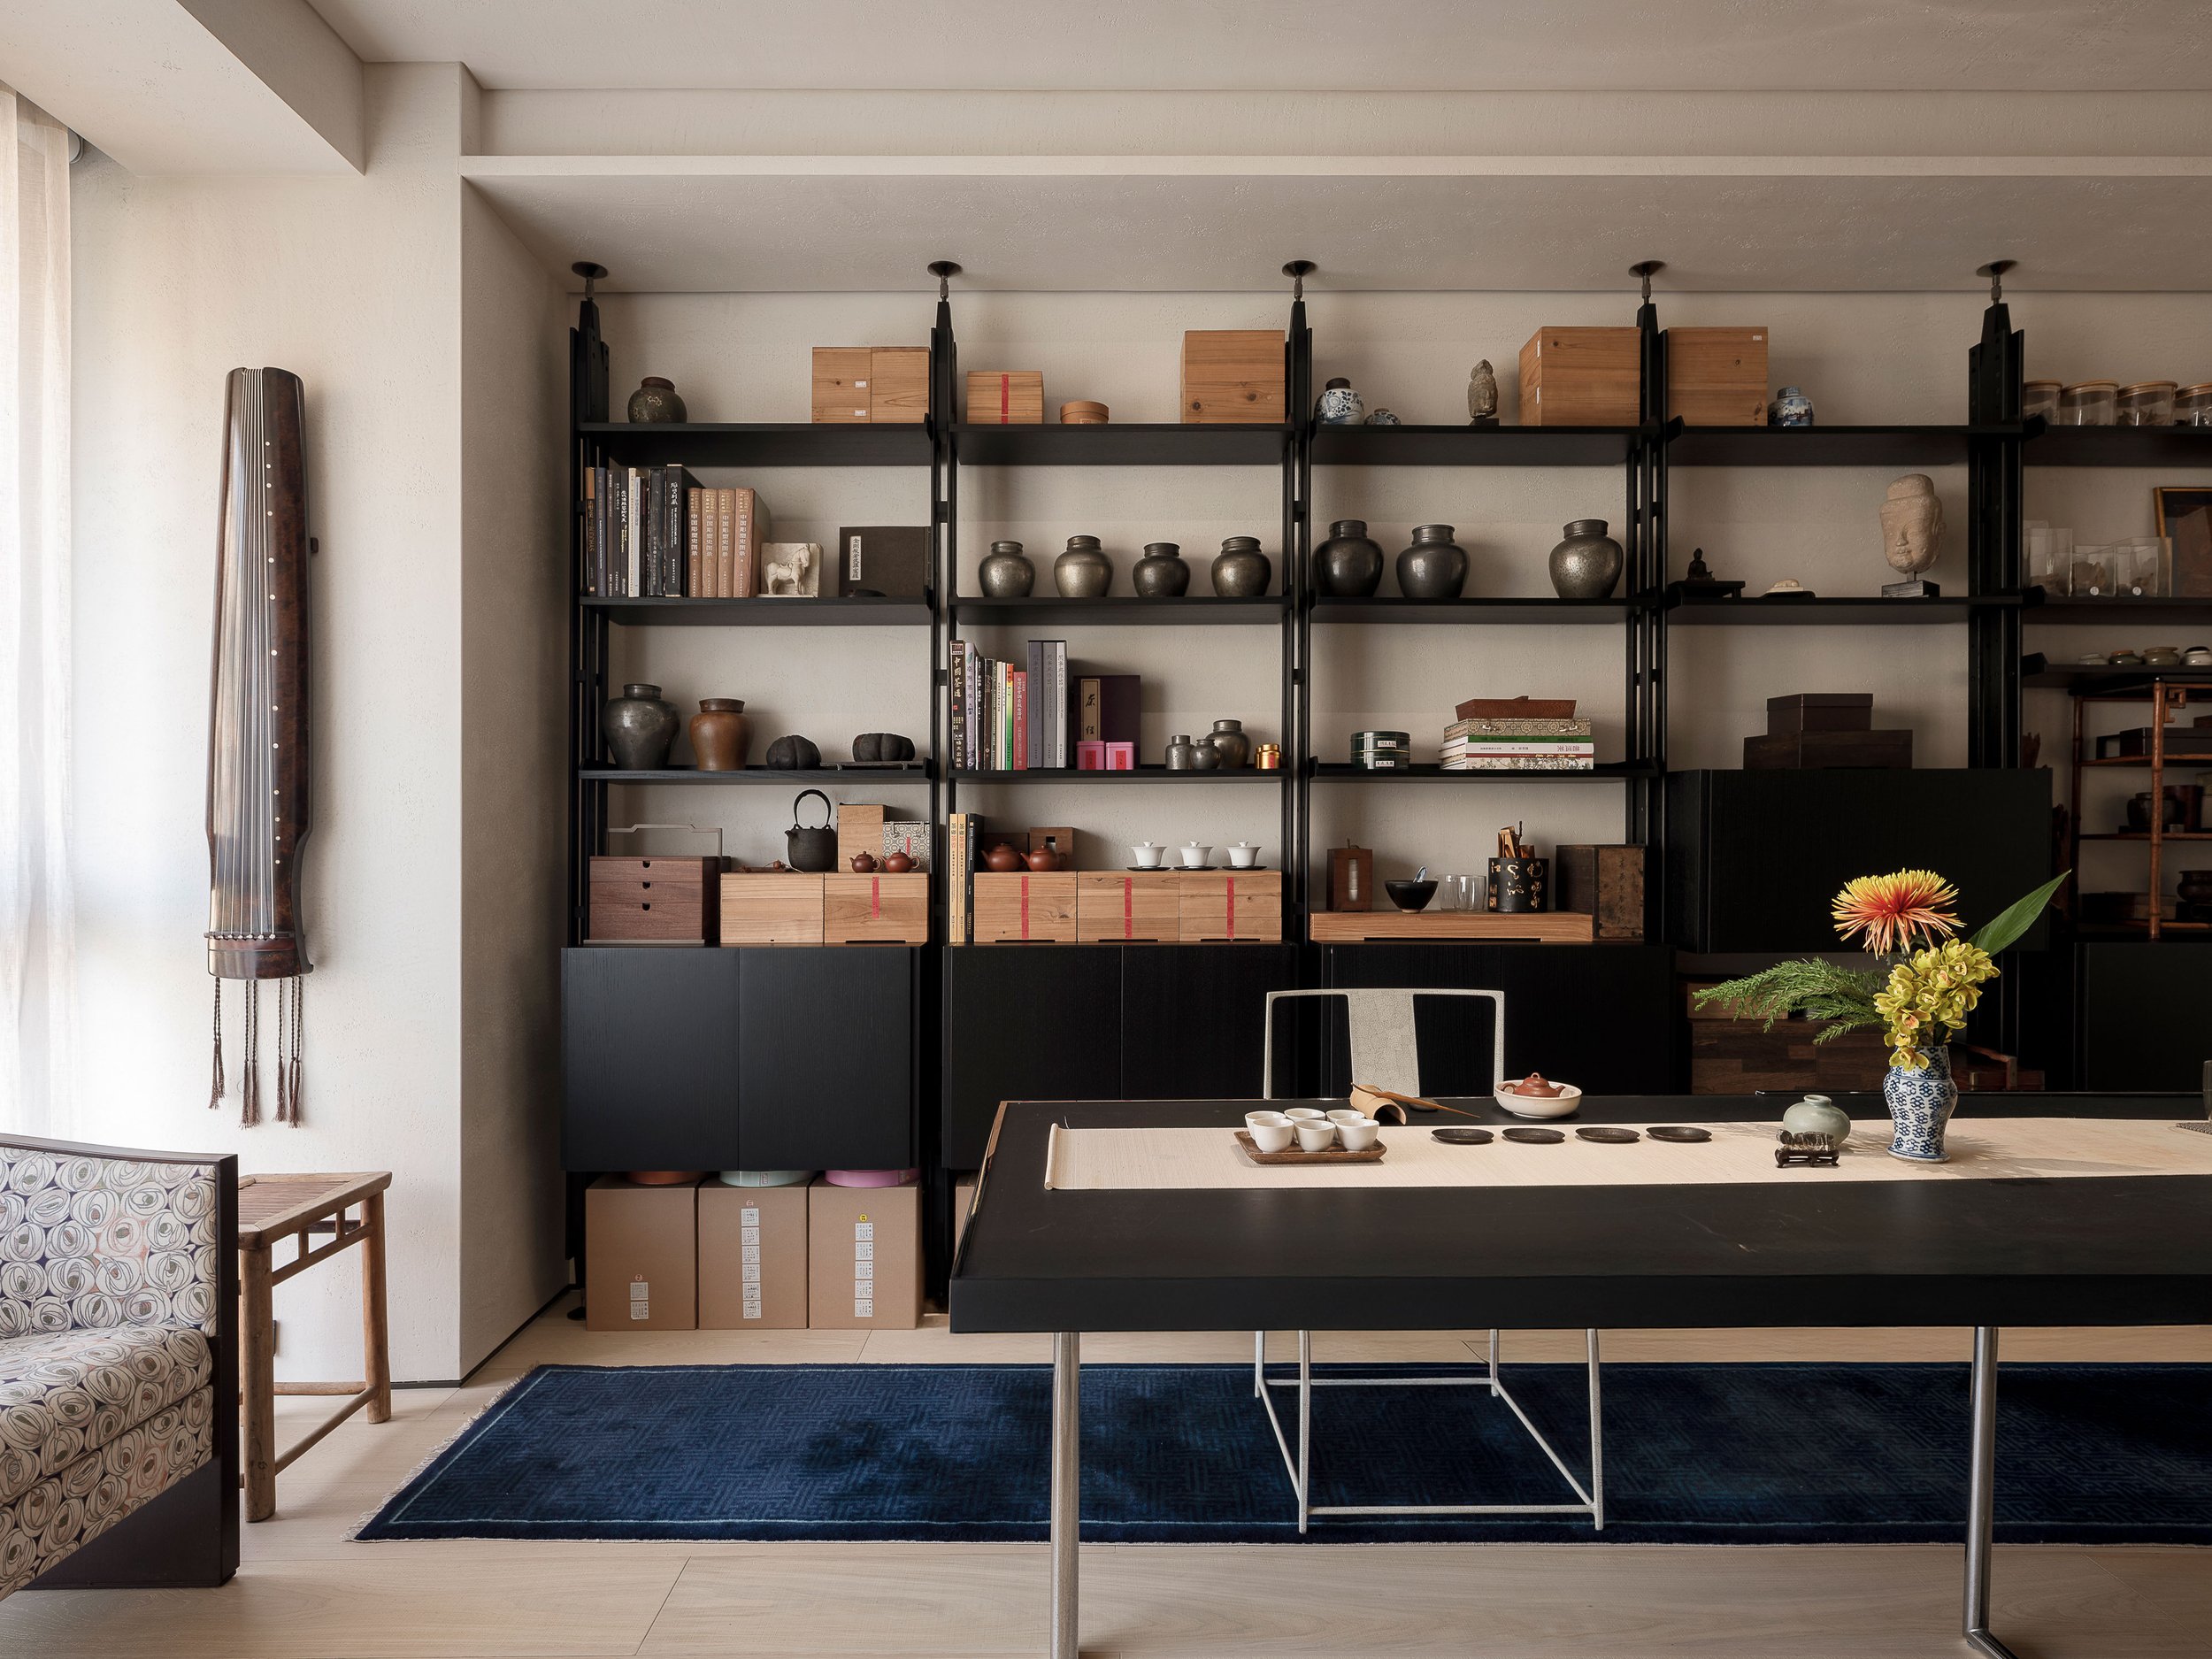
Designed by Chih-Da Jason Lin for his parents, Taipei Collector’s House transforms two adjacent apartments into a 350-square-meter residence where museum-quality objects, family heirlooms and contemporary design are woven into a single living environment. Rather than treating art as decoration, the project dissolves the boundary between collecting and inhabiting, creating what its designers describe as a contemporary “living museum.”
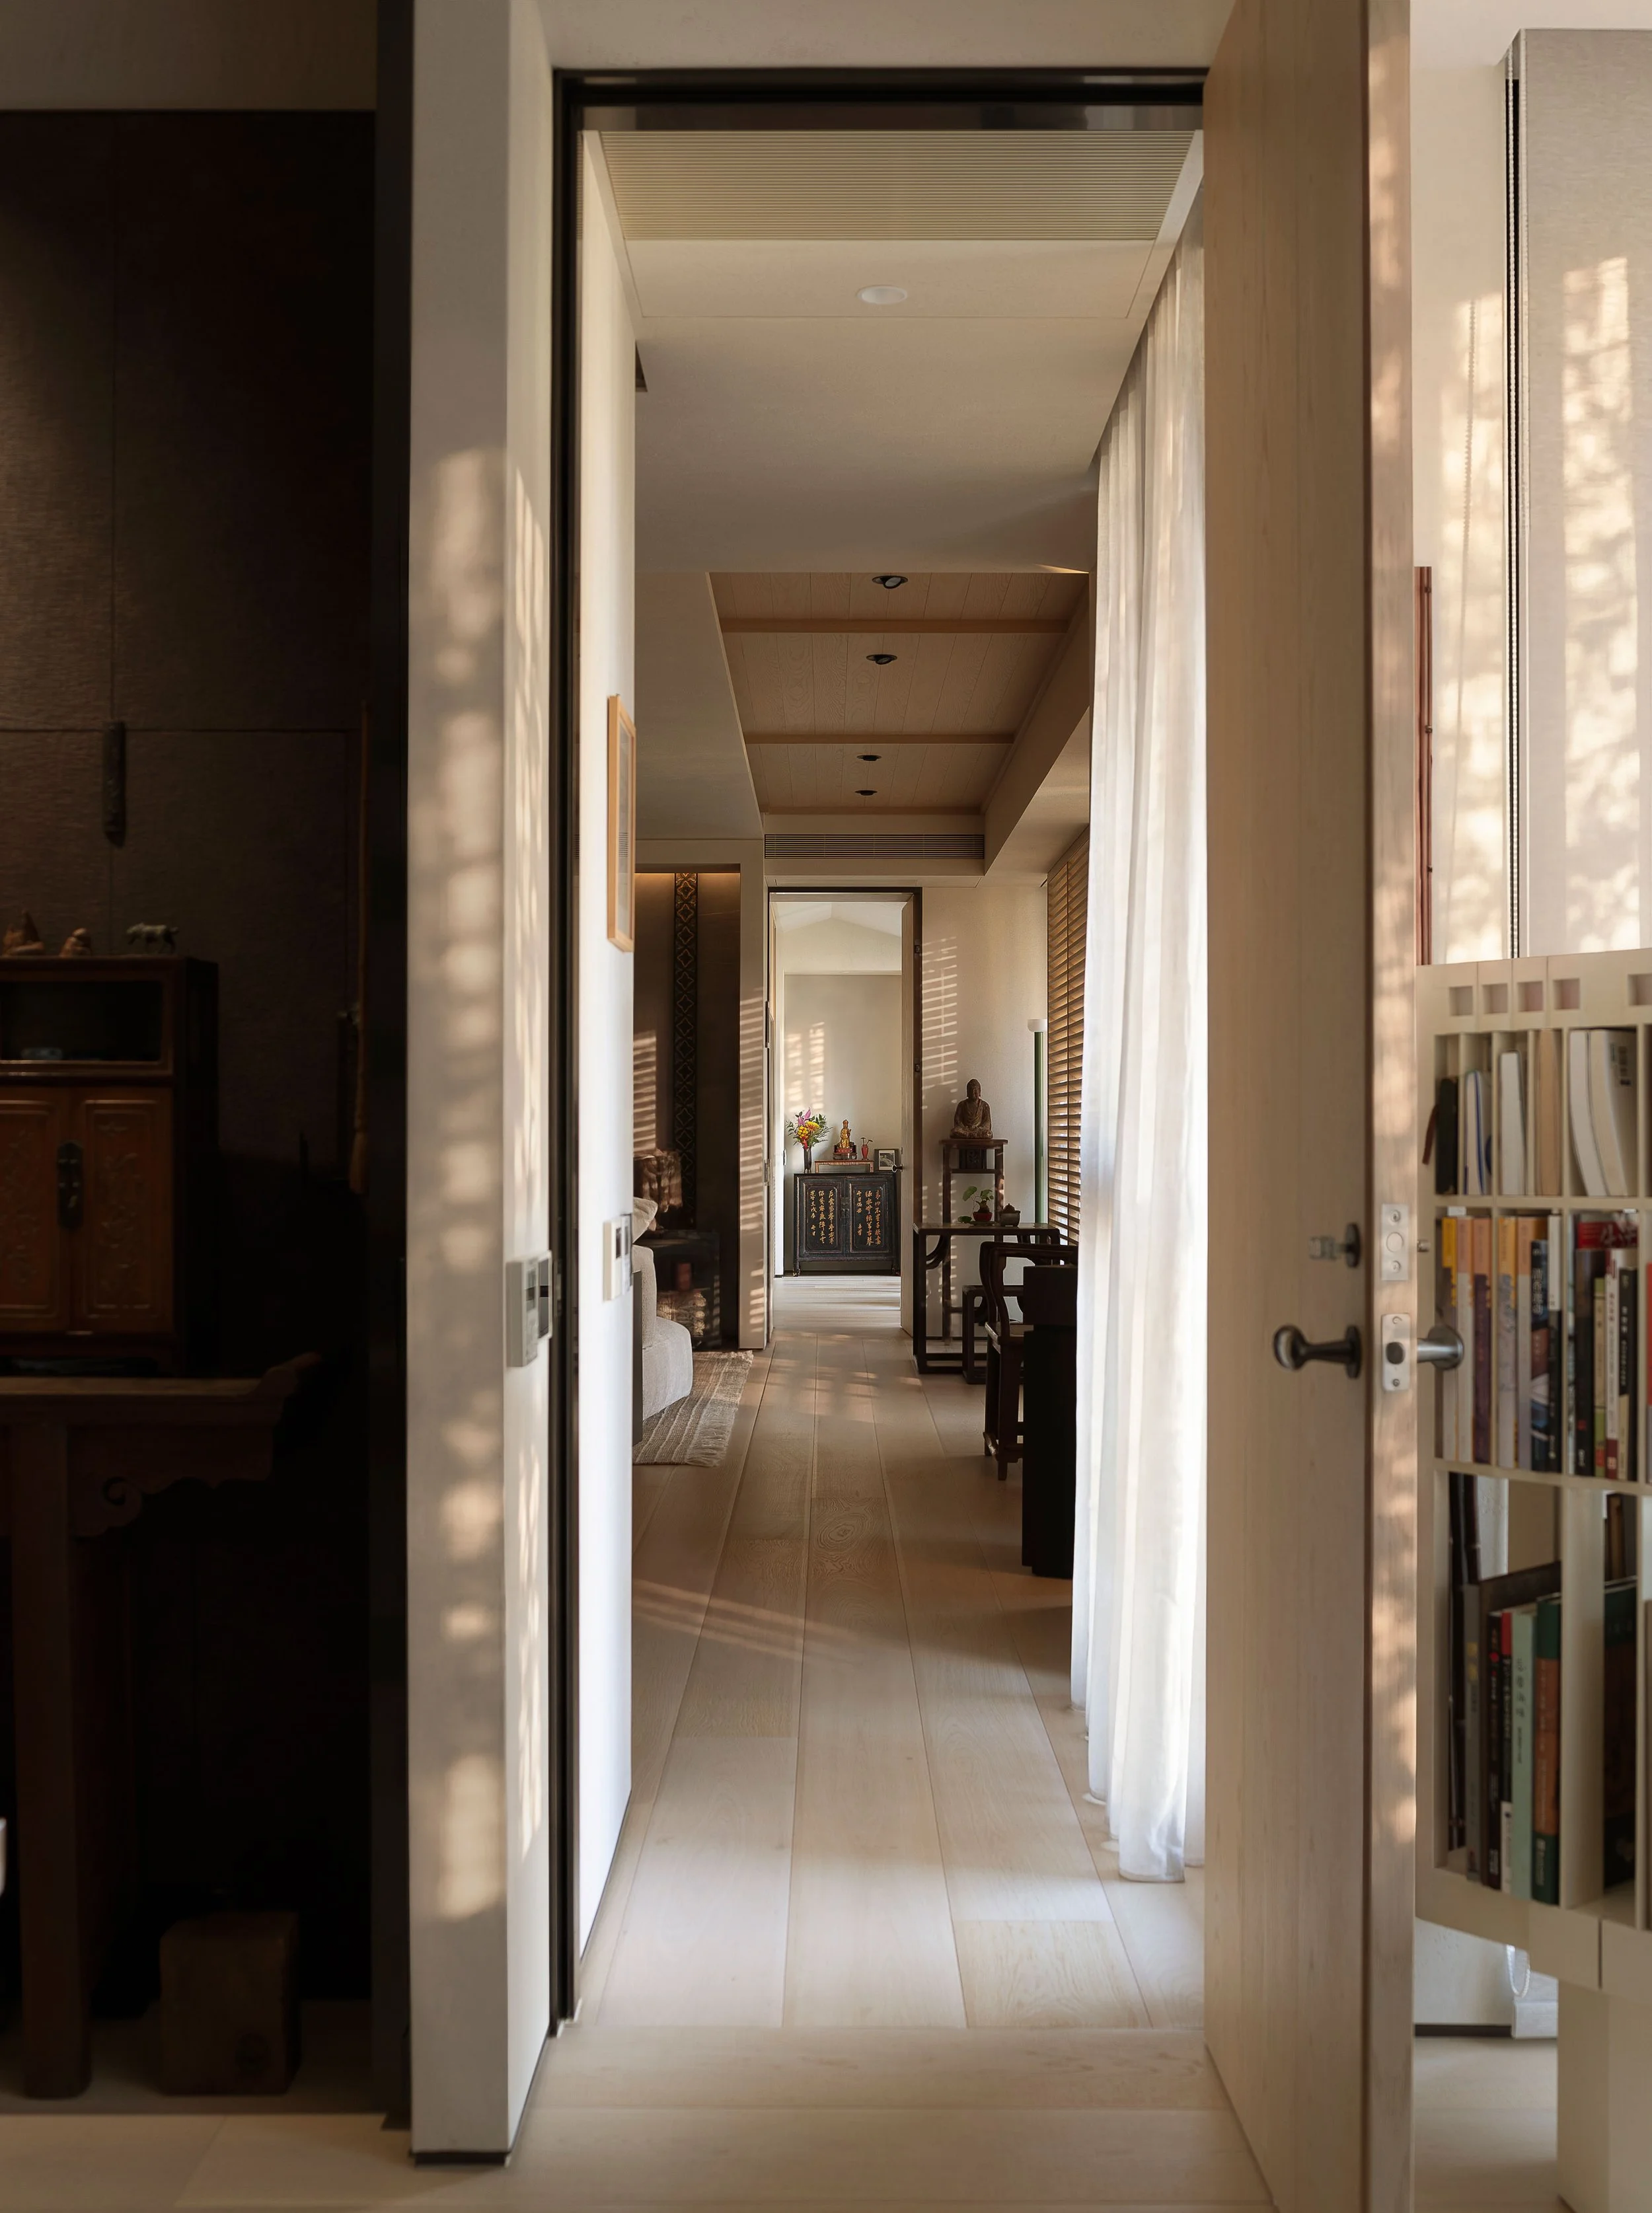
Architecture Designed Around Everyday Life
Instead of organizing the home through conventional rooms and corridors, the project is conceived around two guiding principles: fluid circulation and non-interference.
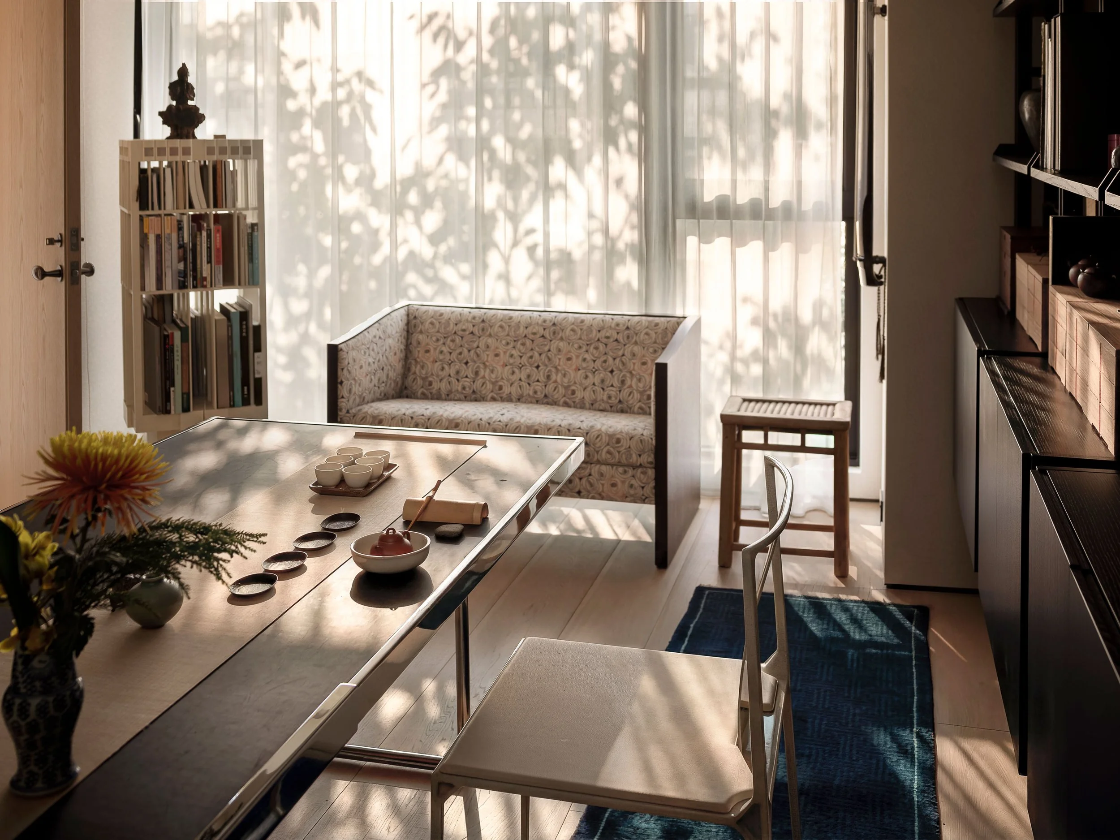
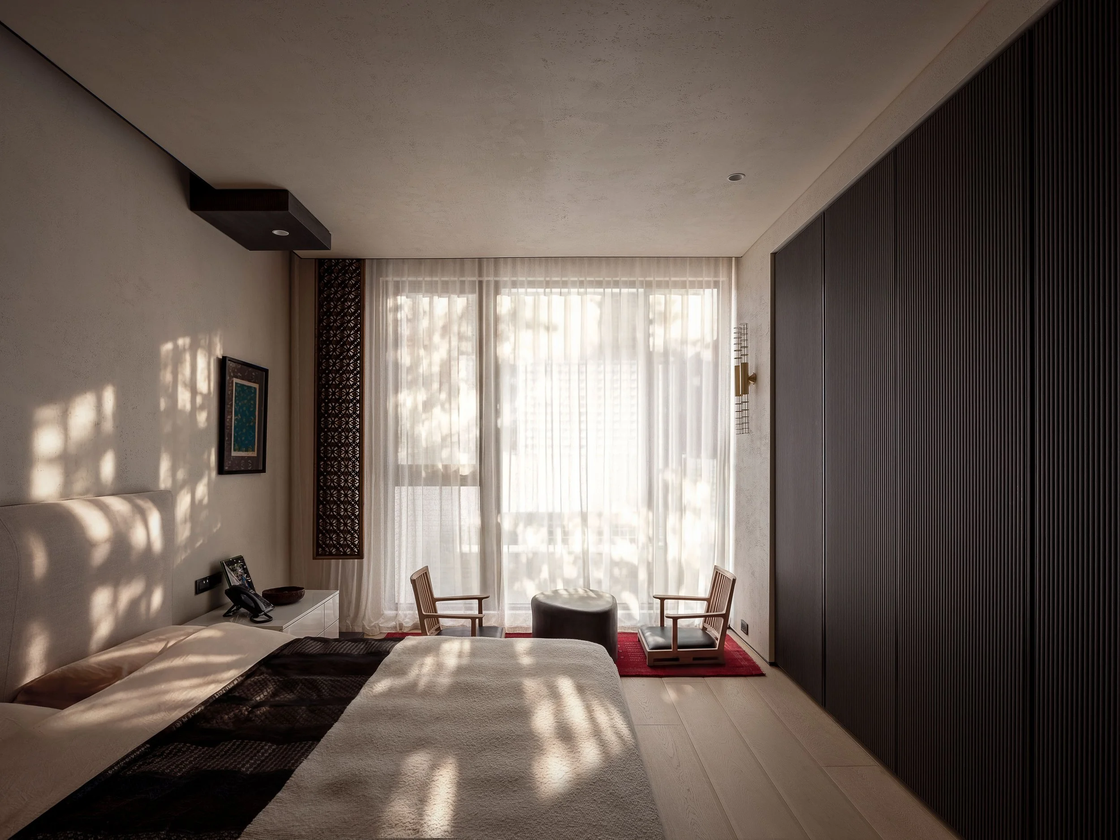
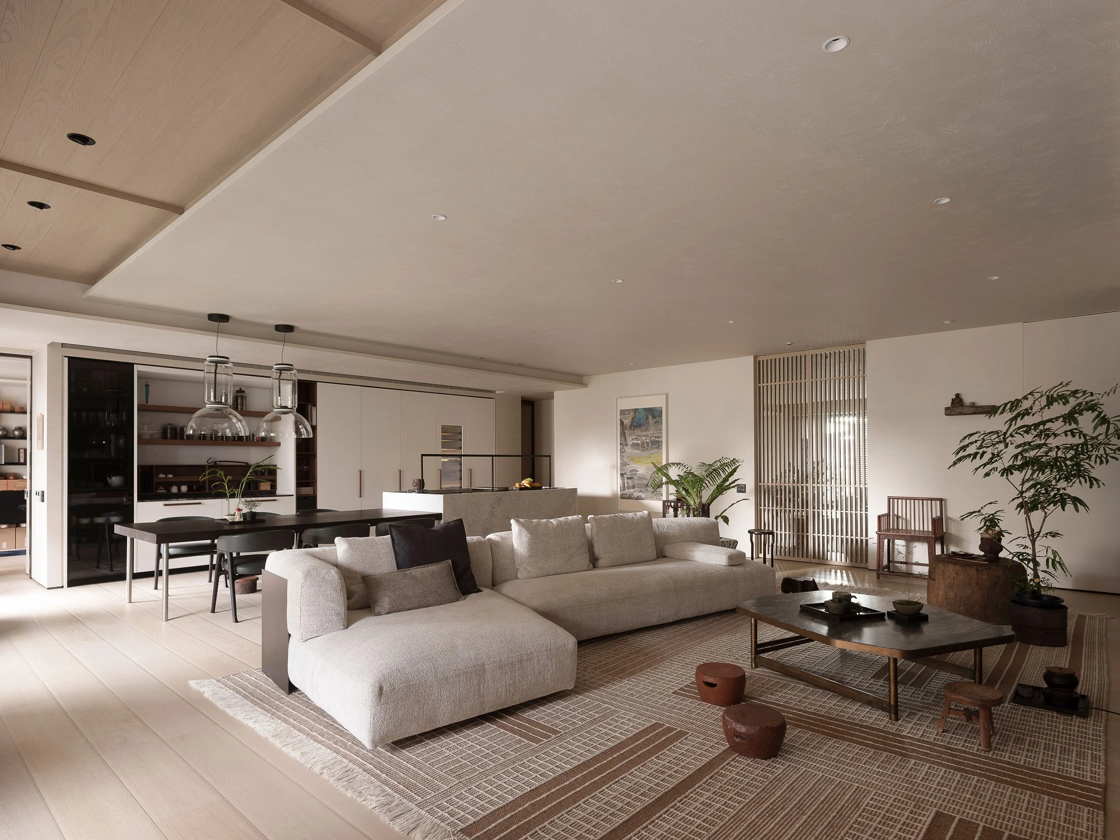
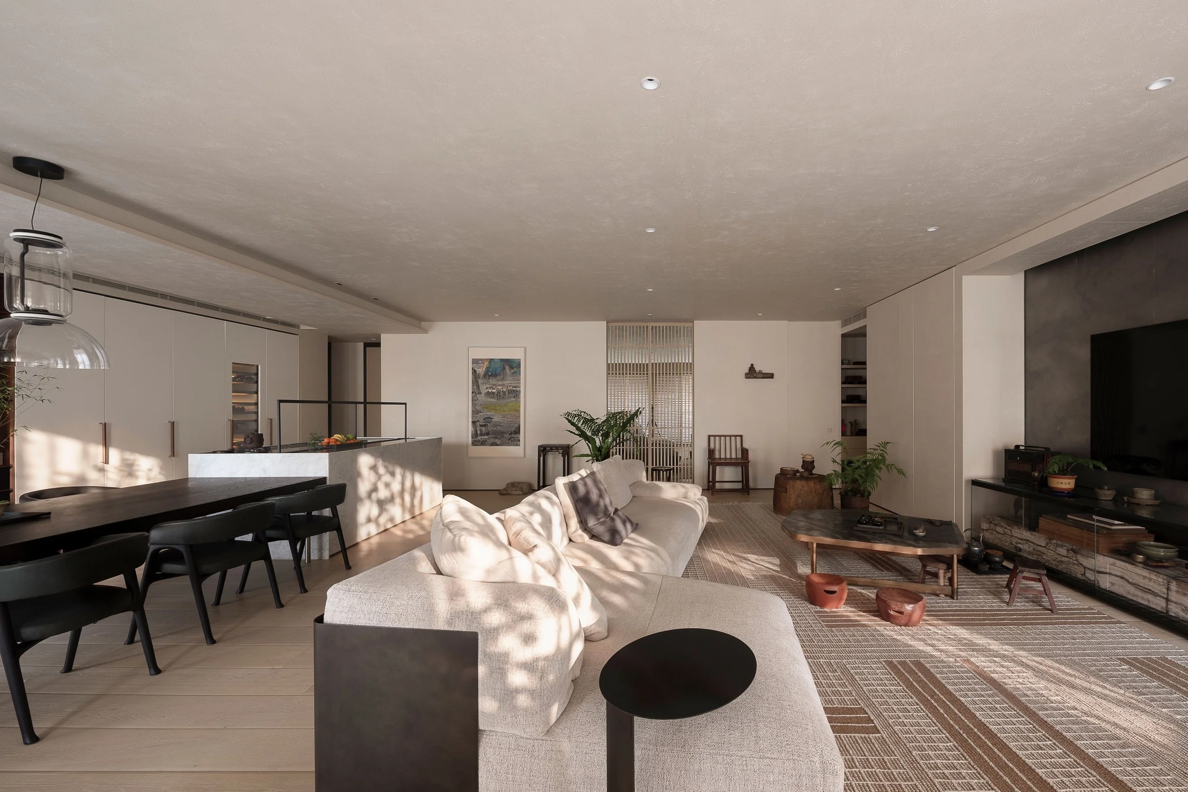
Existing partitions were removed to establish an open sequence of interconnected spaces where movement feels intuitive and uninterrupted. Private rooms remain carefully separated through concealed thresholds, while shared living areas encourage conversation, contemplation and everyday rituals without sacrificing intimacy.
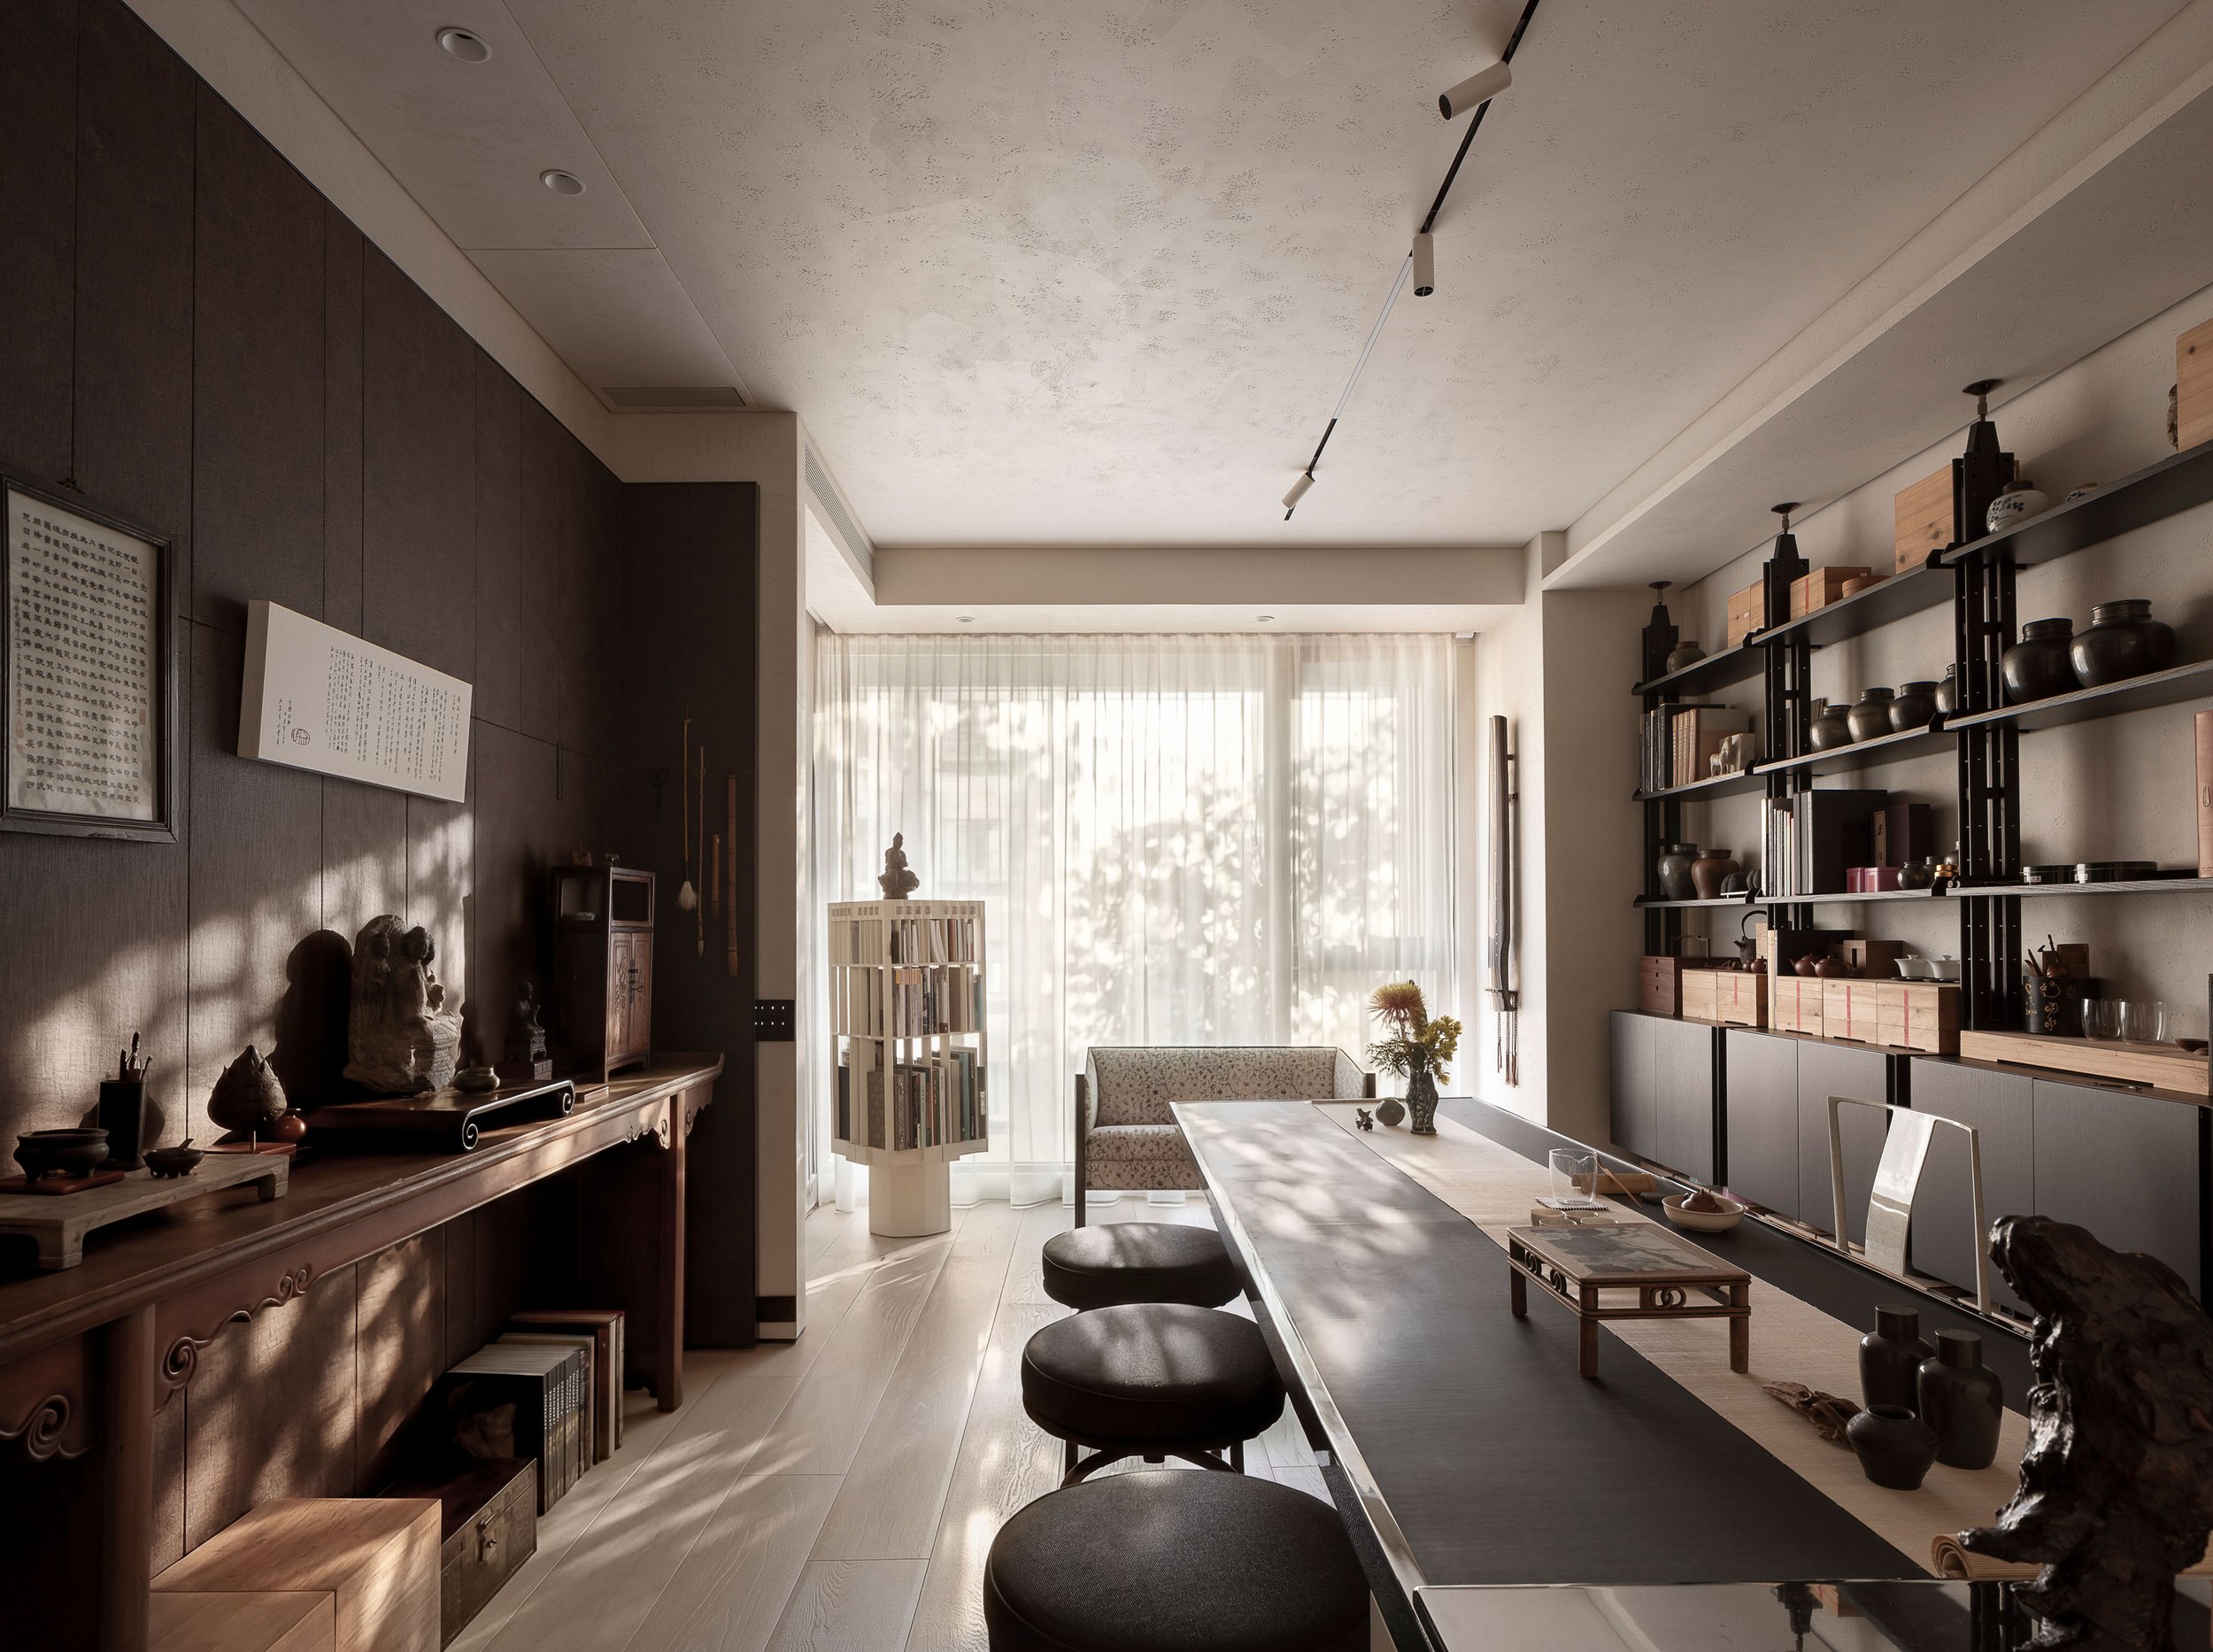
The result is a residence that balances solitude and togetherness with remarkable restraint—an architecture that quietly adapts to the rhythms of family life rather than imposing them.
A House Built Around Collection
At the heart of the project lies an unusual idea: architecture should not merely display objects but allow them to participate in daily life.
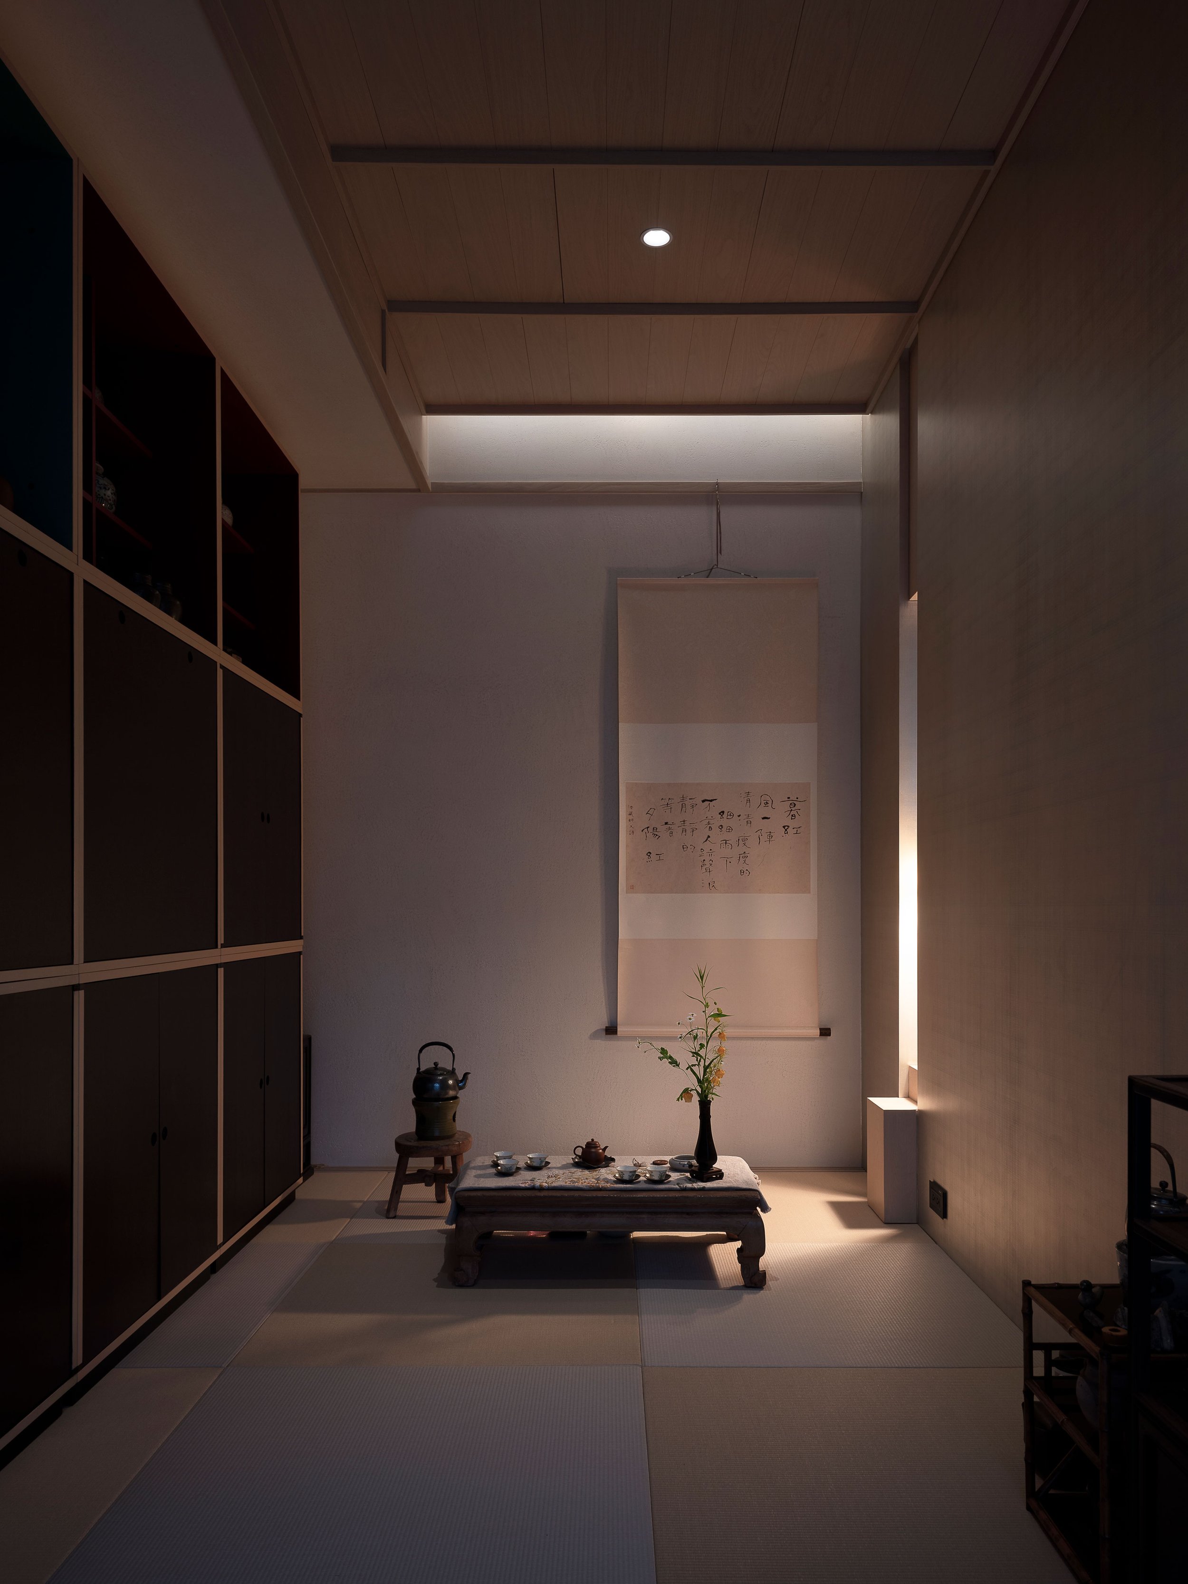
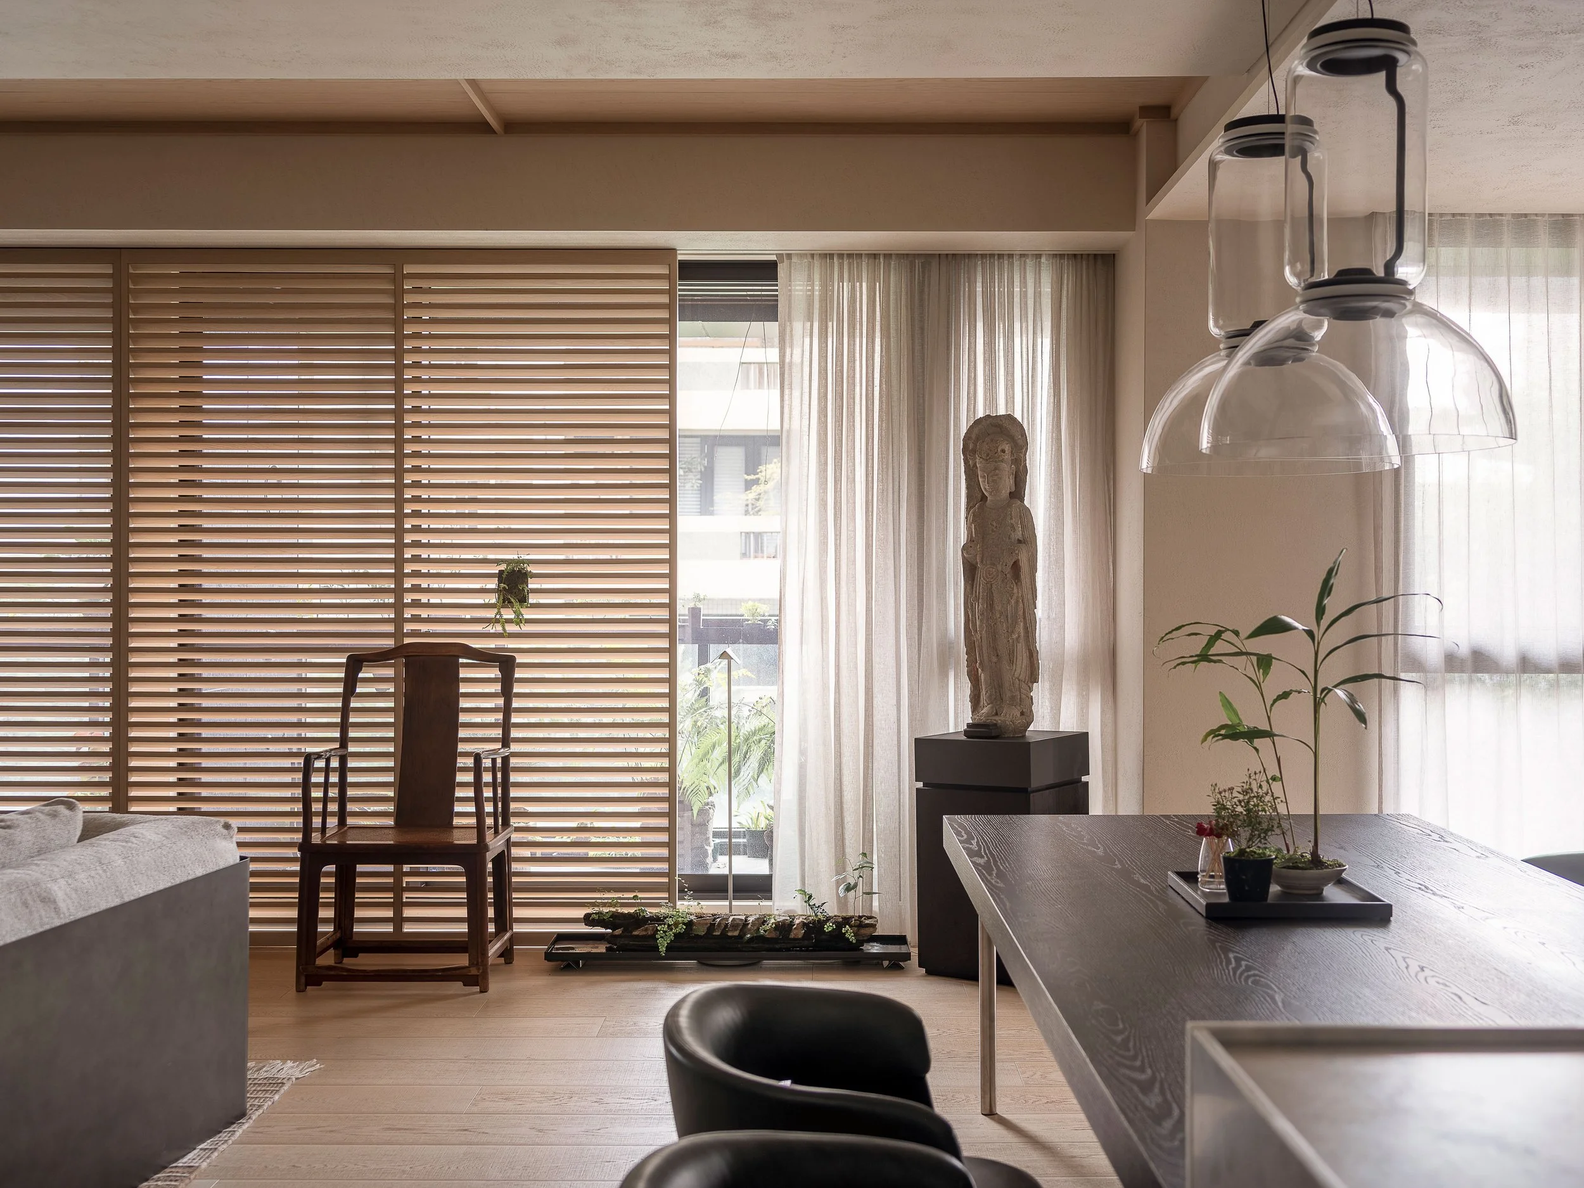
Han dynasty stone sculptures, Western Wei Buddhist figures, Ming dynasty huanghuali furniture and paintings by Chinese modern master Sanyu coexist naturally with contemporary pieces by Cassina, Boffi and HENGE. Rather than being isolated behind glass or treated as precious artifacts, these works remain fully integrated into the everyday experience of the house.
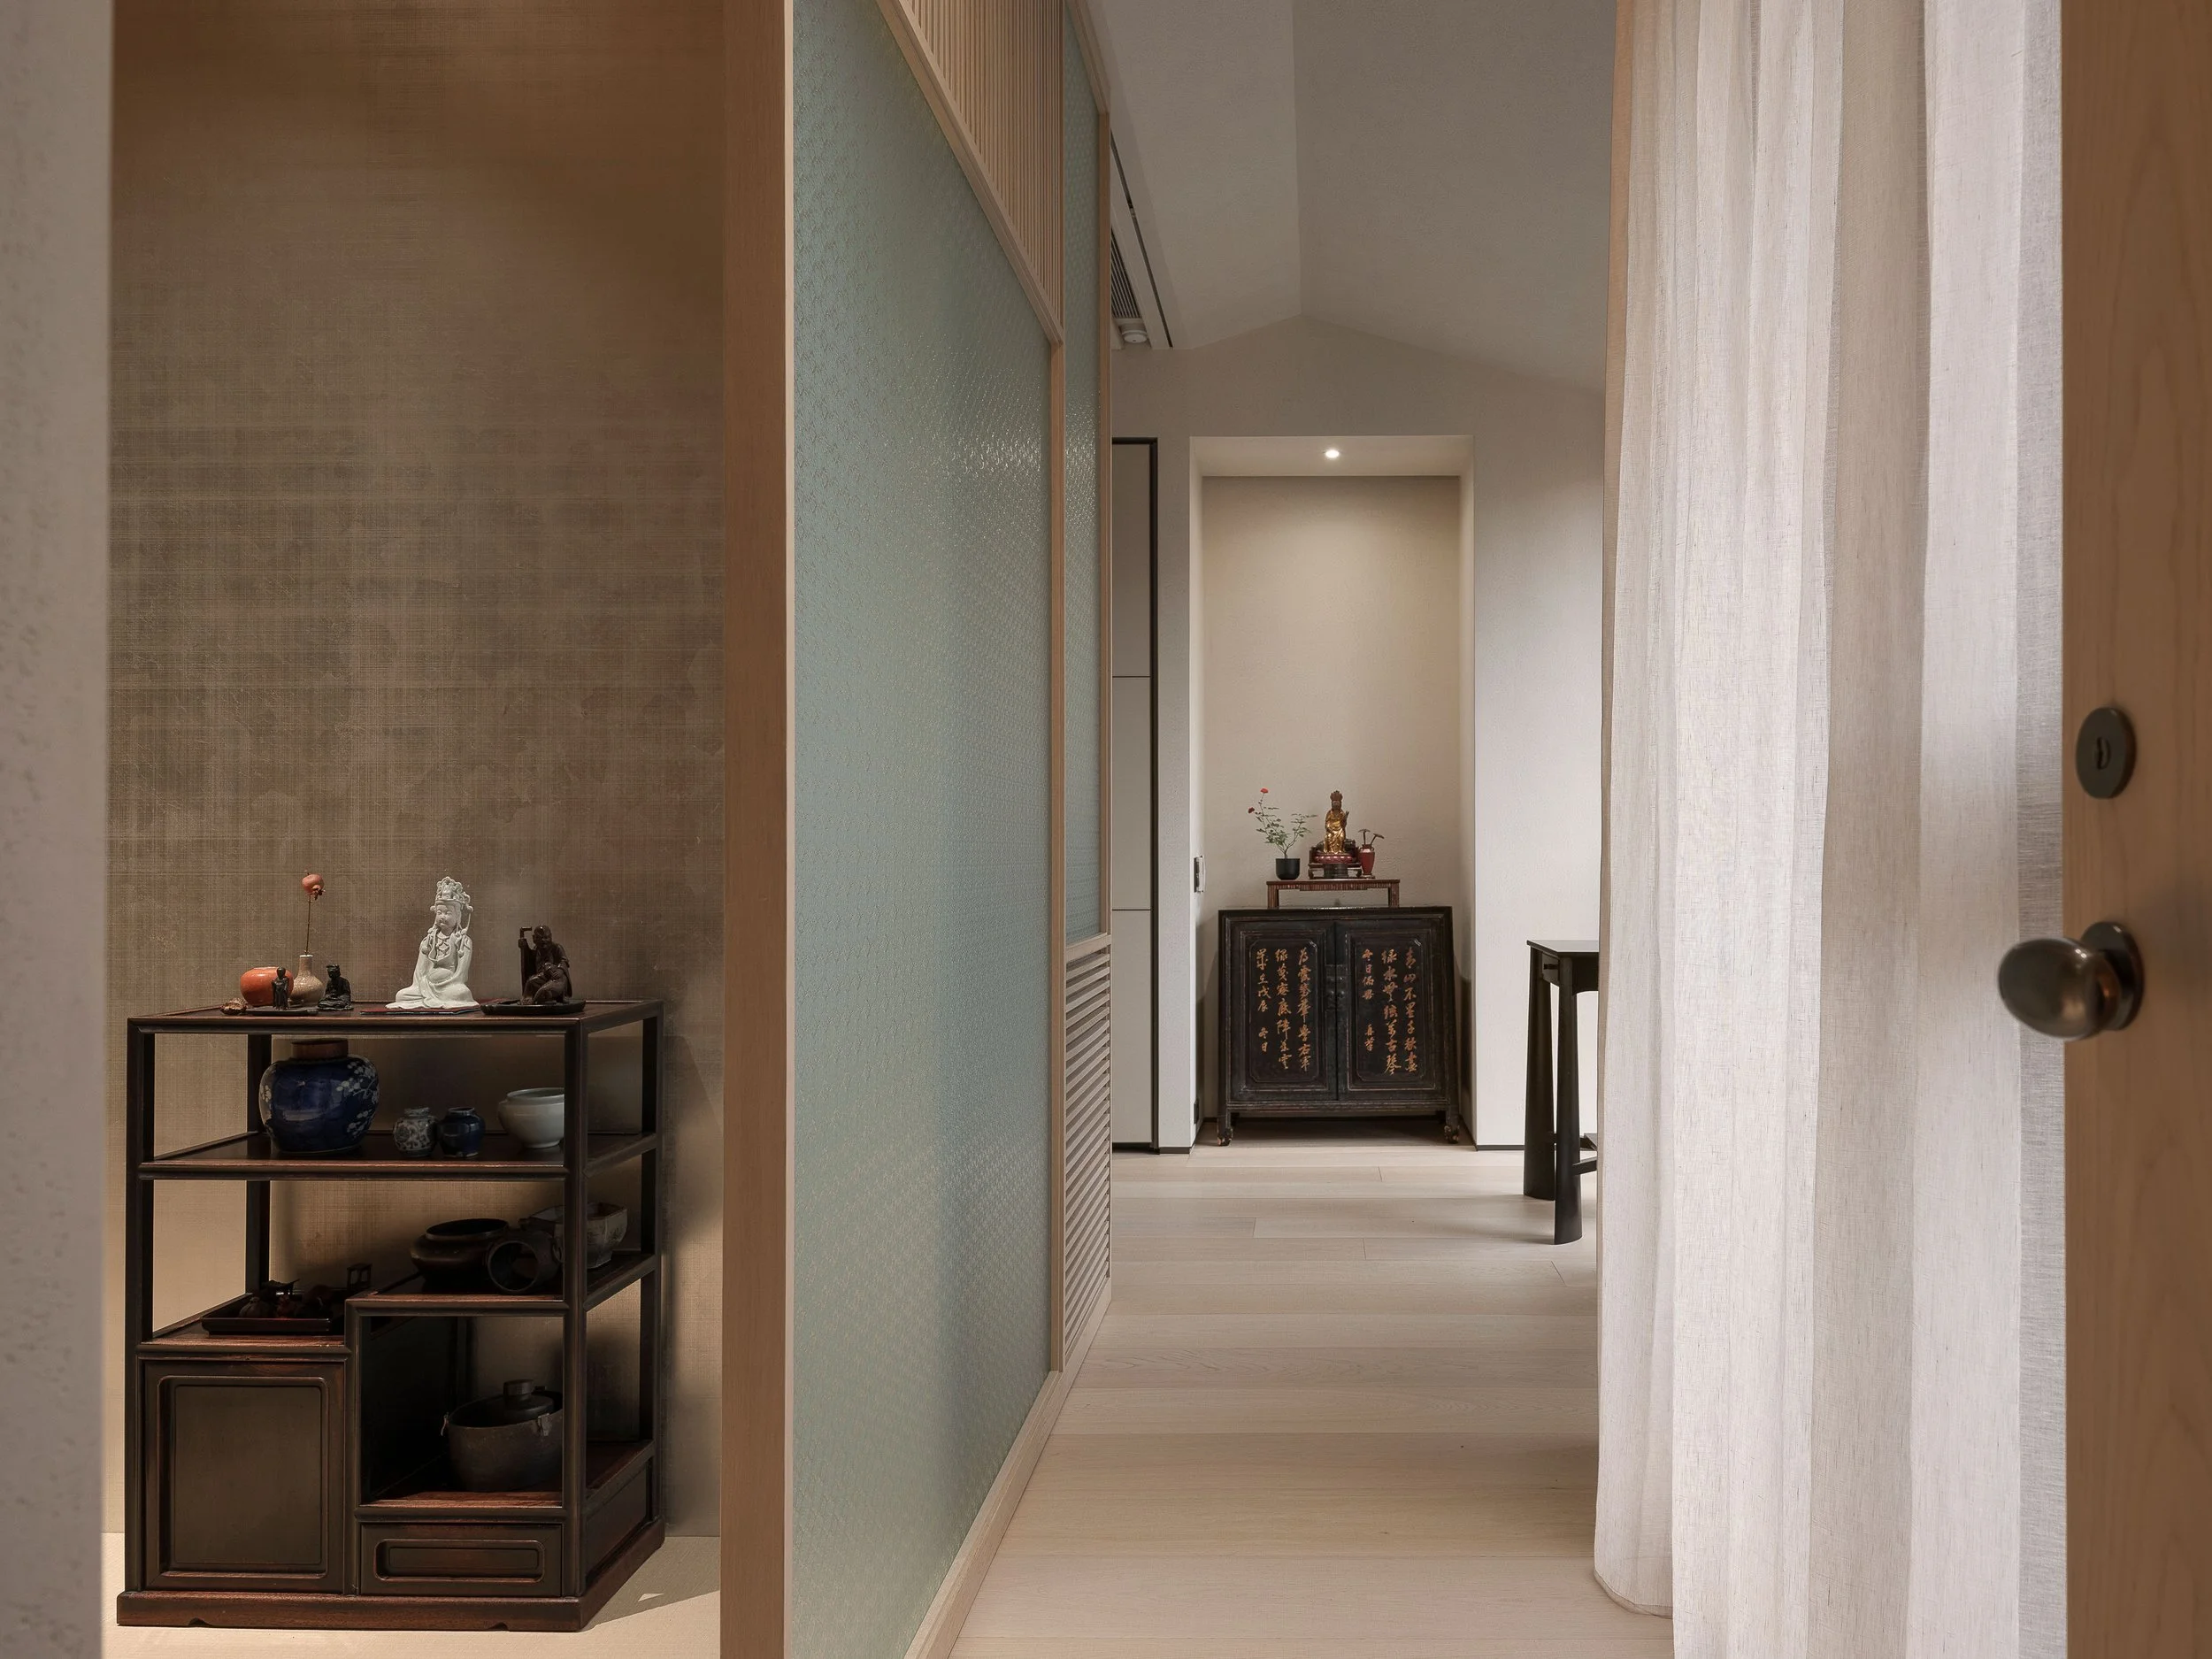
As the owner’s father explains:
“These pieces should be part of the architecture itself, not mere objects on display.”
That philosophy transforms collecting from an act of preservation into an active way of living.
Materiality Through Quietness
The interior avoids visual excess.
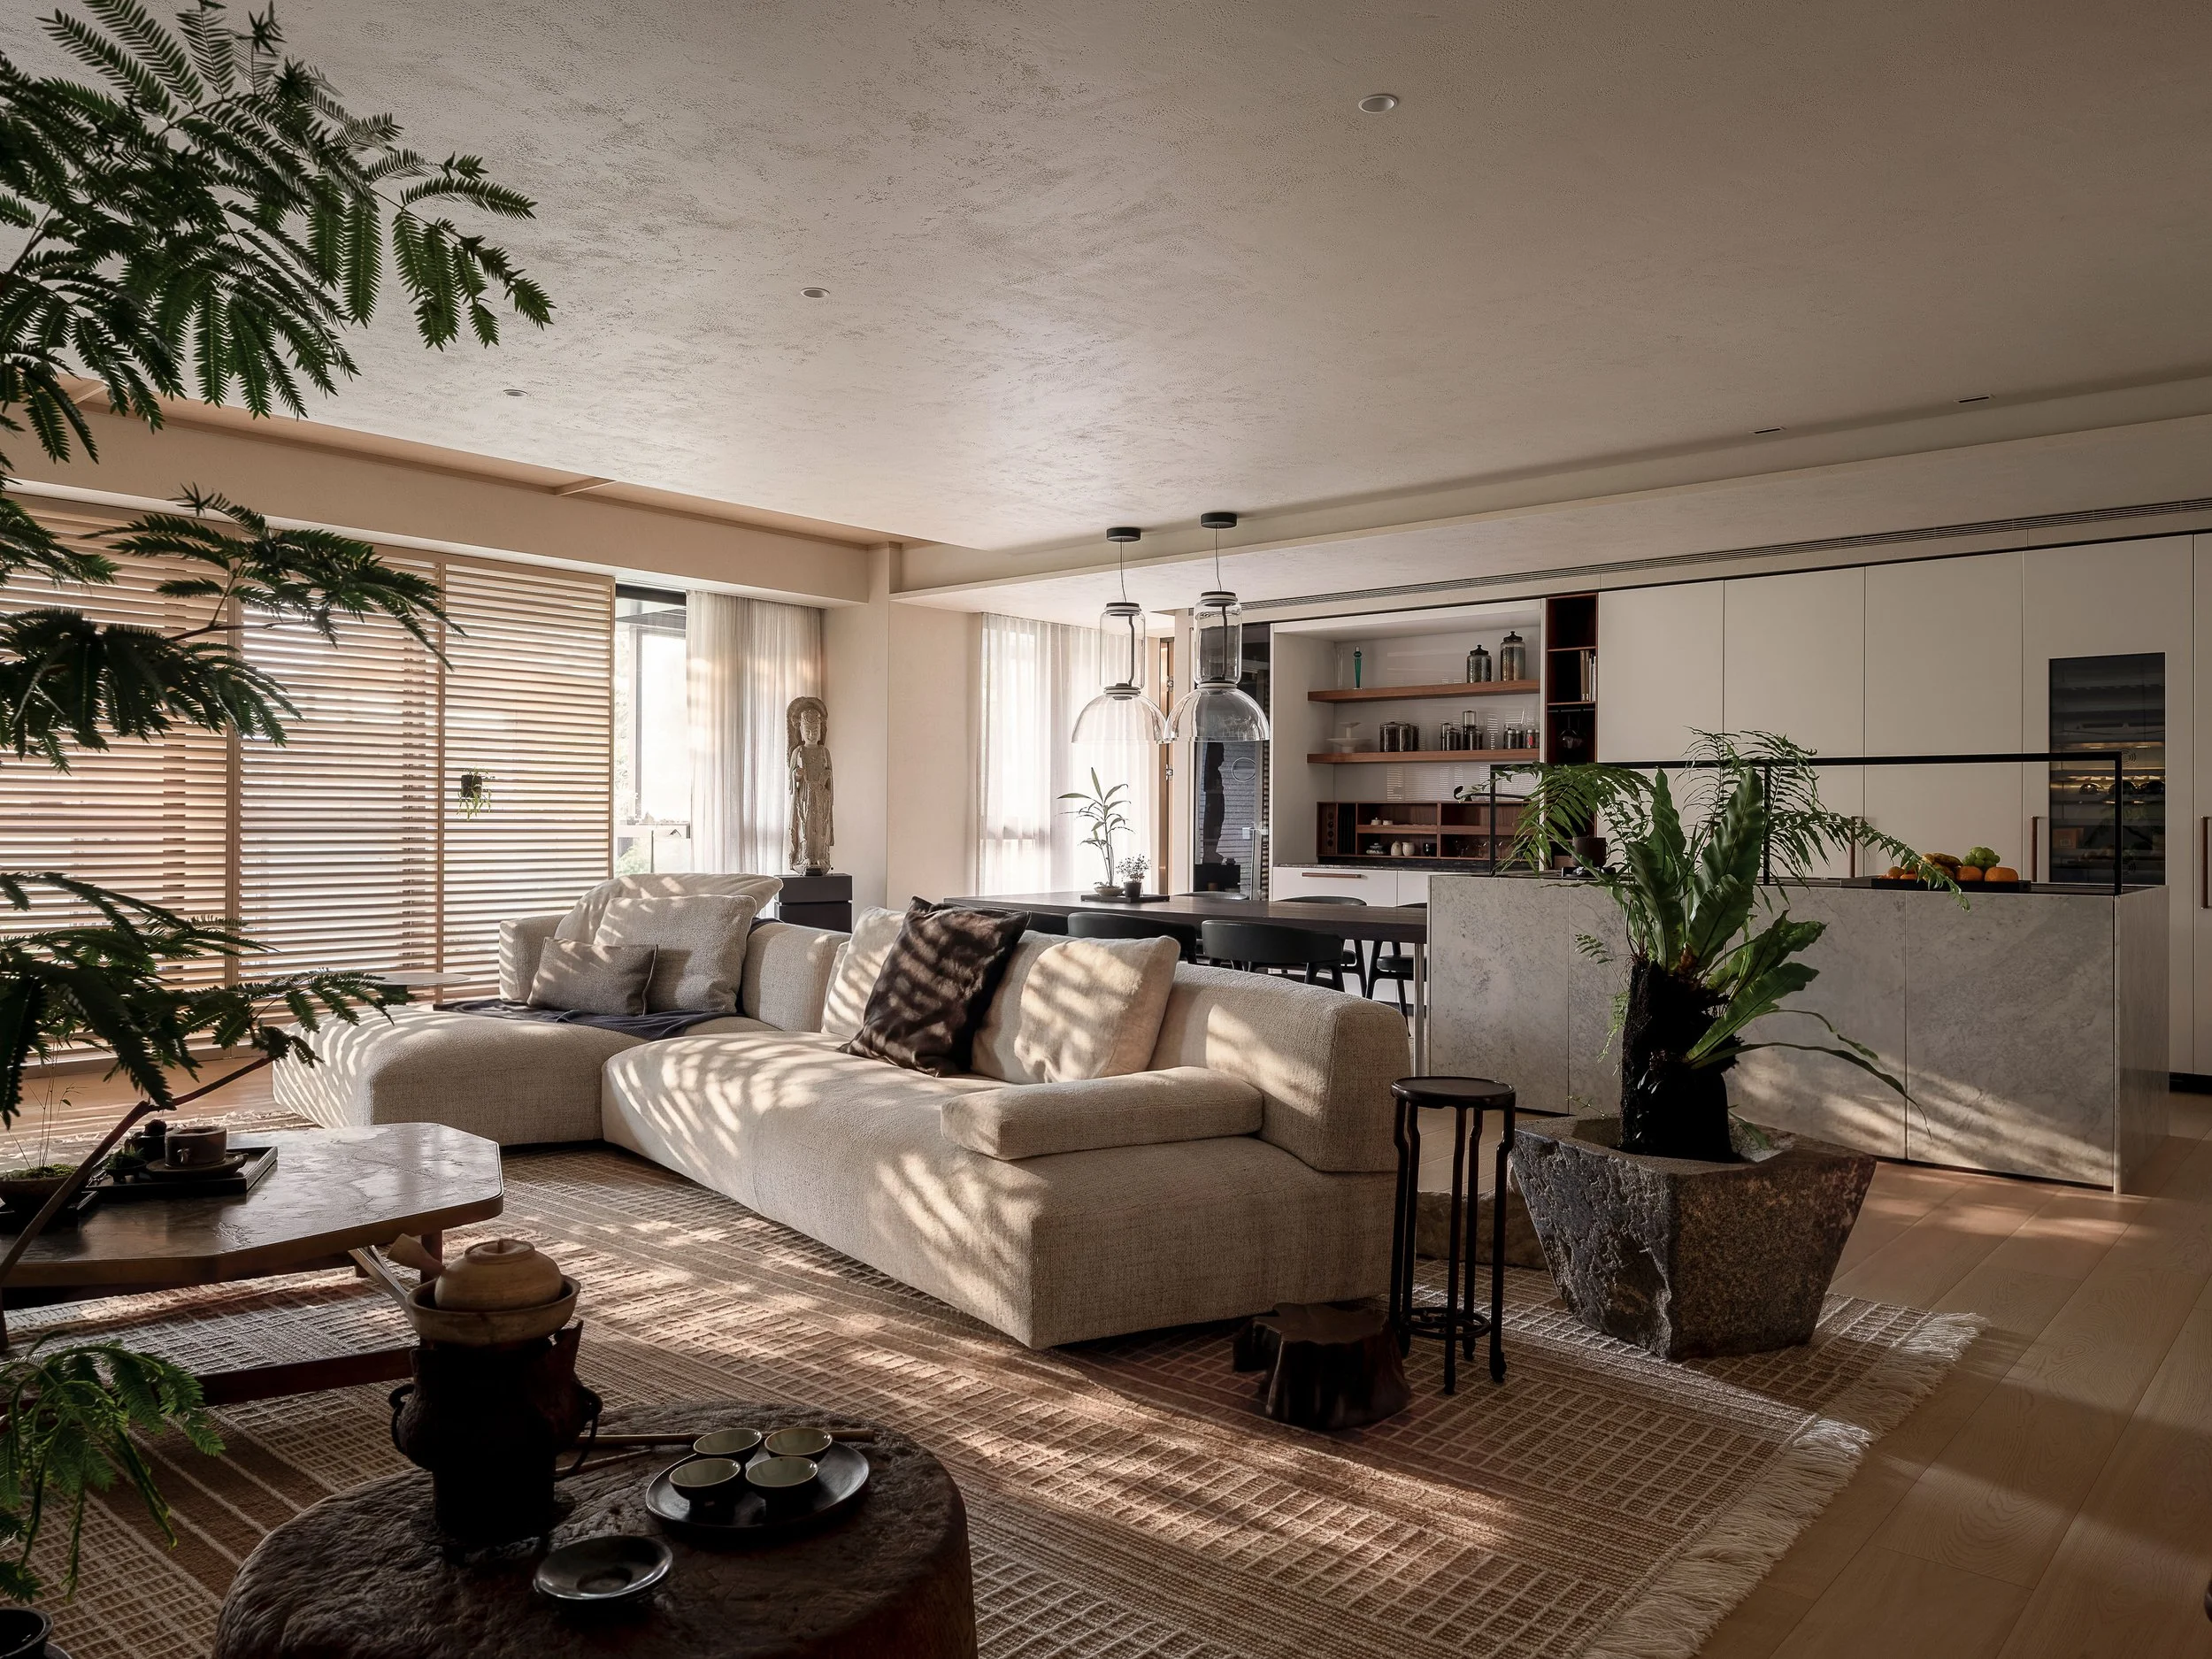
Soft mineral tones, natural oak, textured wall finishes, Carrara marble and dark stone surfaces establish an atmosphere defined by calm rather than spectacle. Throughout the day, generous windows and adjustable louvers continuously reshape the interior through changing patterns of light and shadow, reinforcing an aesthetic rooted in balance, restraint and sensory comfort.
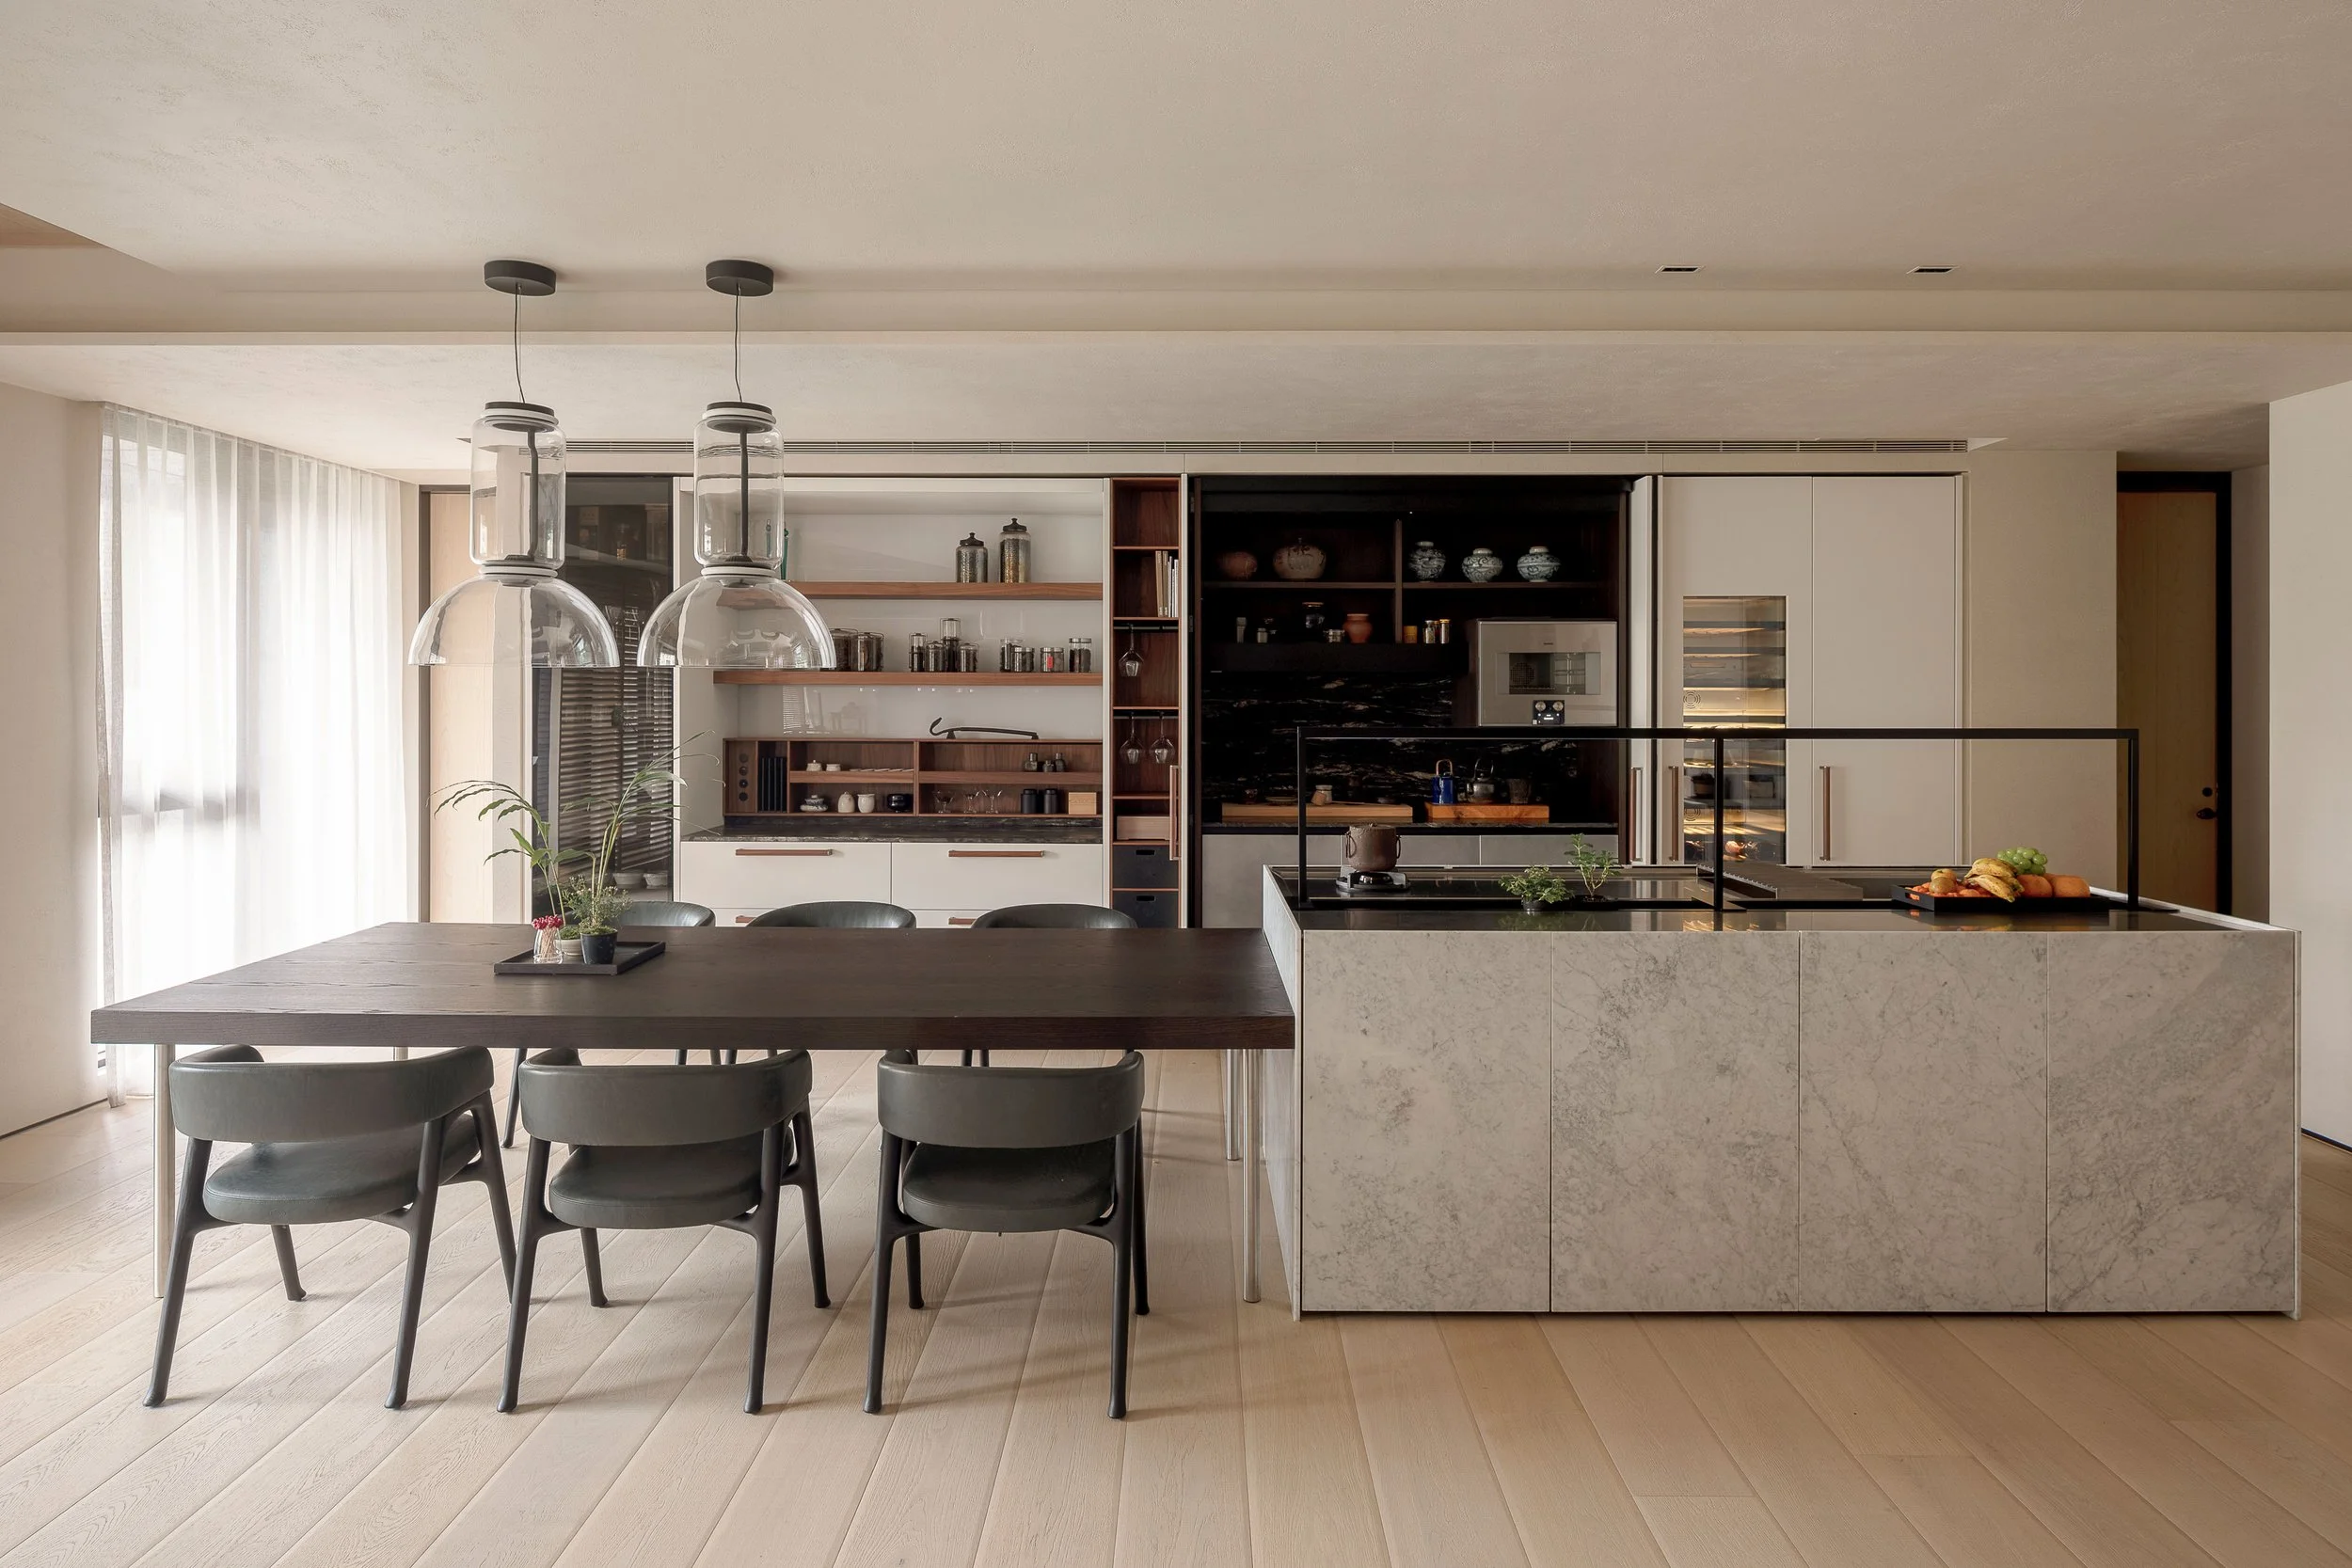
Instead of pursuing luxury through ornament, the project relies on craftsmanship, proportion and material honesty to create emotional richness.
Memory Embedded in Architecture
One of the home’s most compelling qualities is how cultural identity is expressed without relying on literal symbolism.
Handcrafted Taiwanese latticework recalls the mother’s childhood memories, while locally rooted decorative traditions, Italian vintage furniture and Buddhist elements create a dialogue between generations, geographies and design cultures. Materials become vessels of personal history rather than simply architectural finishes.
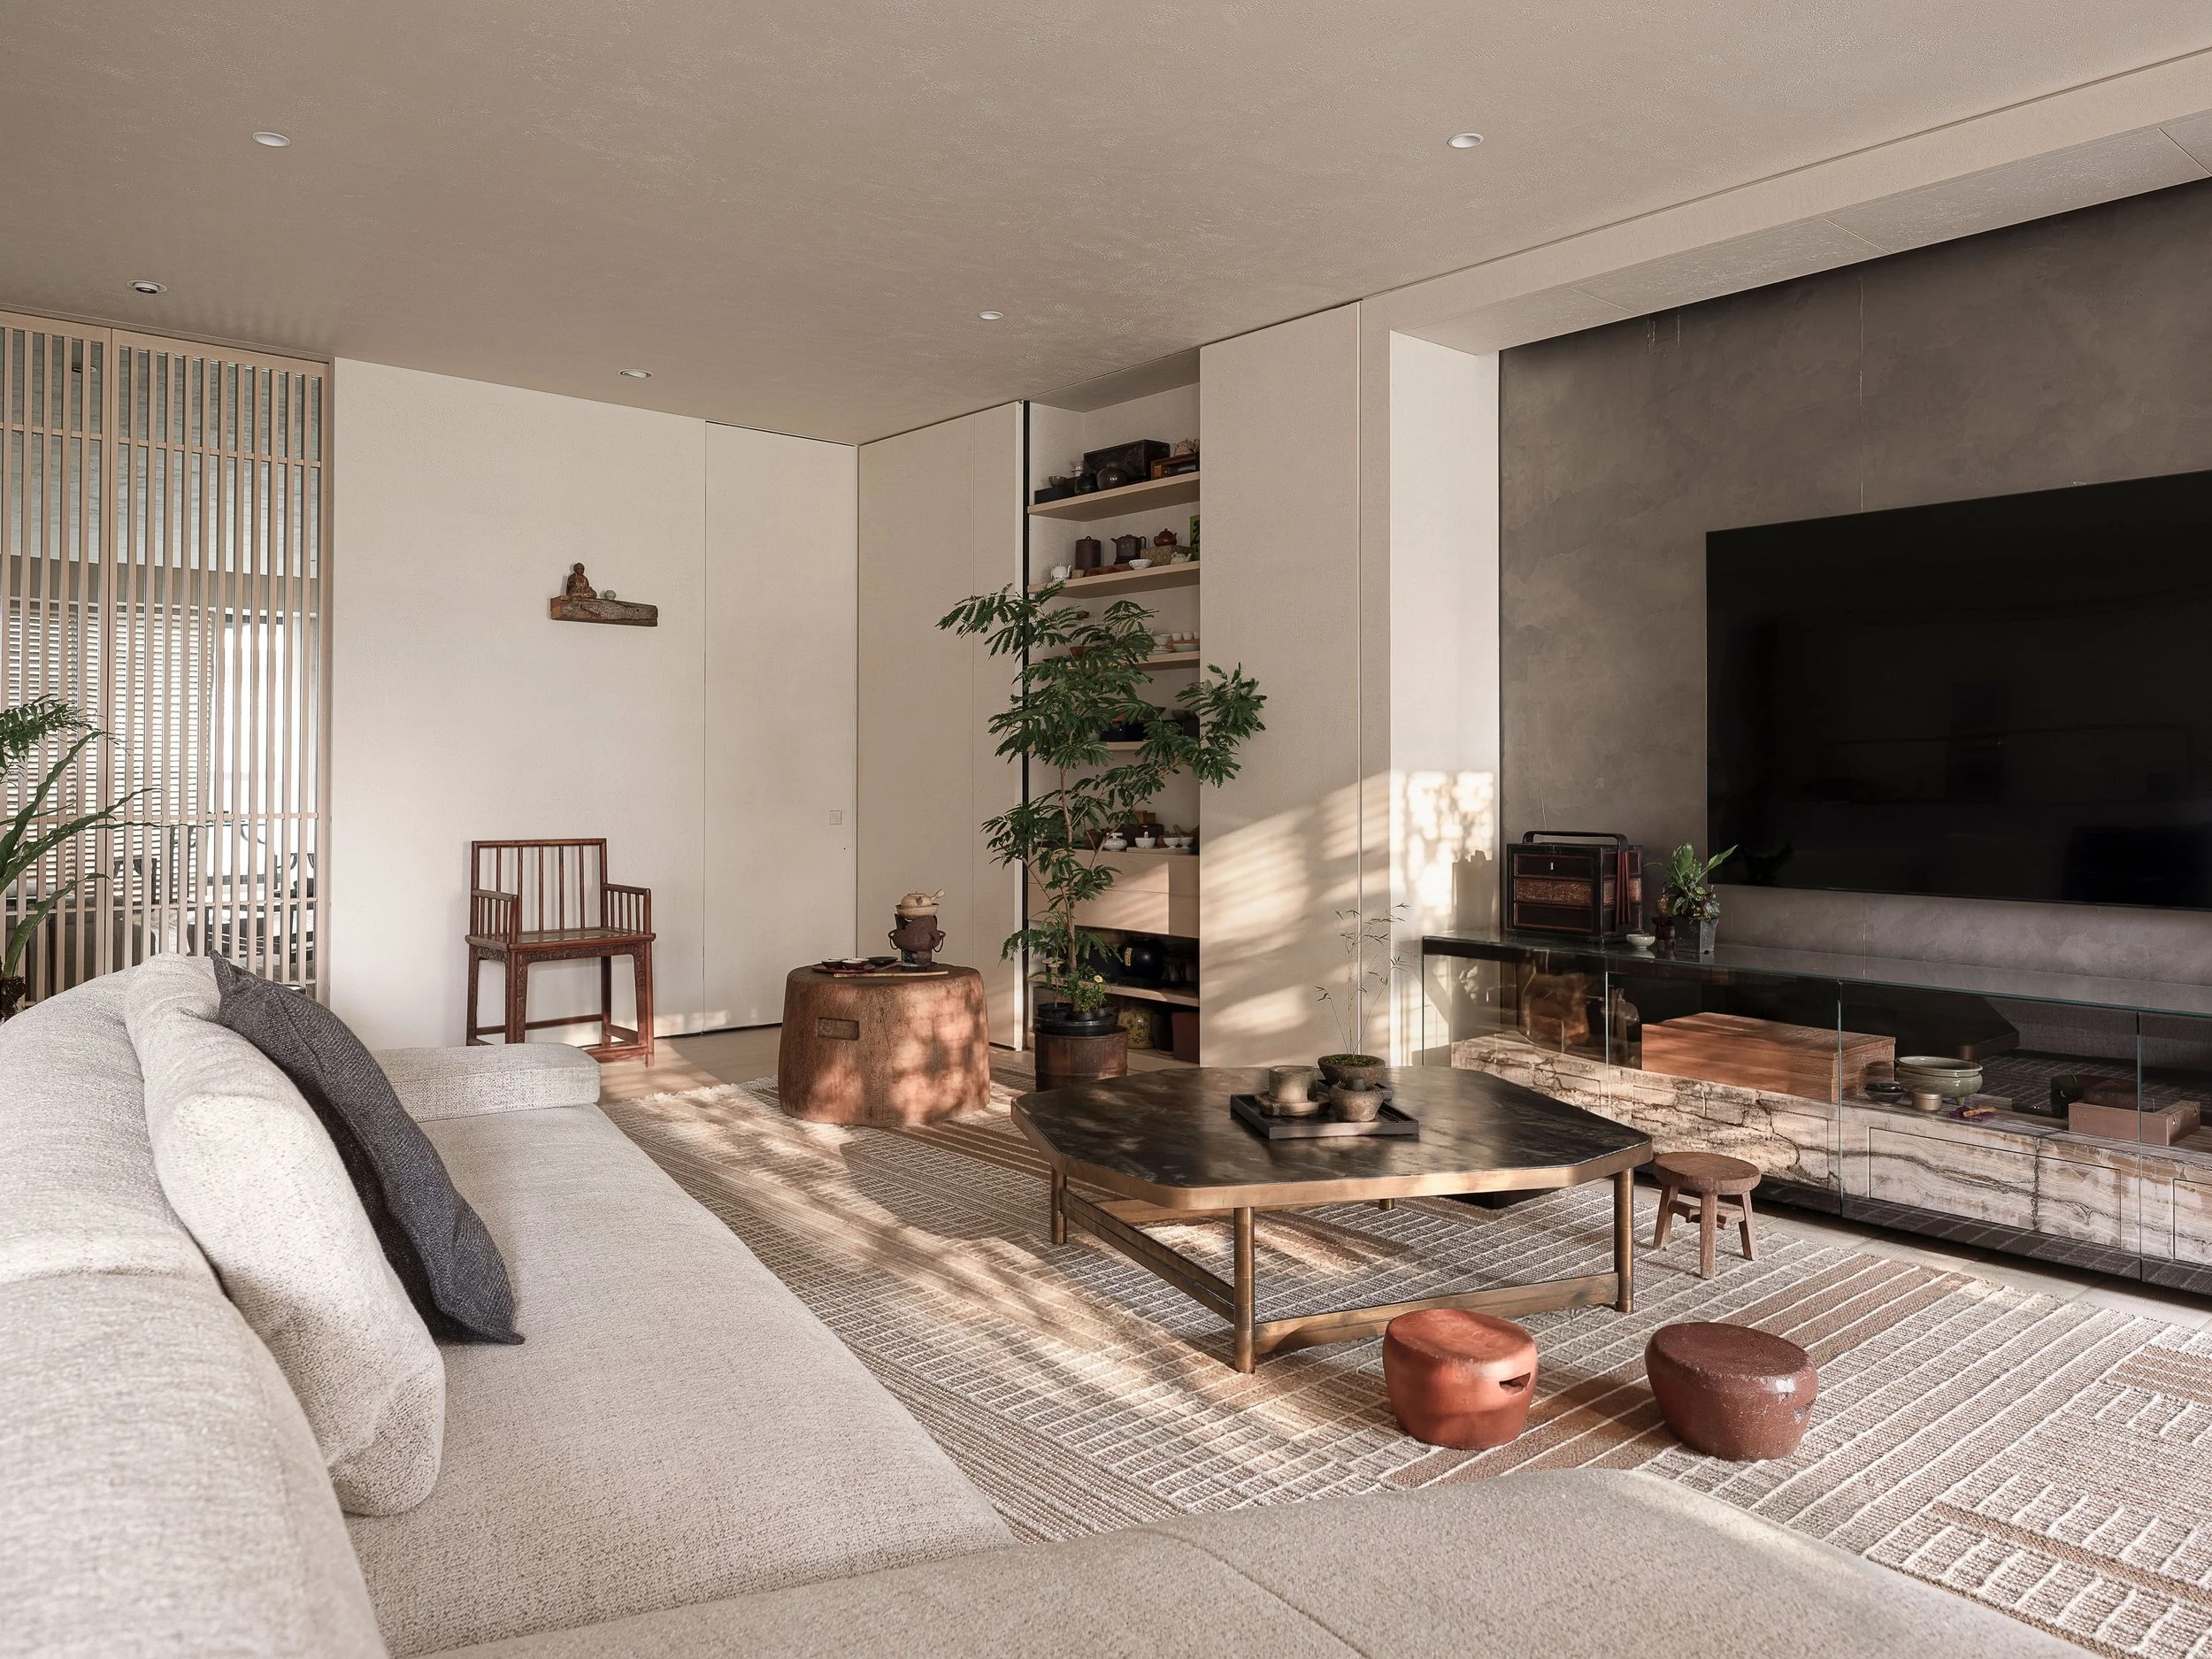
This subtle layering of references gives the residence an emotional depth rarely found in contemporary interiors.
A Contemporary Interpretation of Home
Located within one of Taipei’s historic cultural districts, the project extends the legacy of Qingtian Street into domestic life. Rather than separating architecture, art and collecting into distinct disciplines, Taipei Collector’s House allows them to exist as a unified spatial experience.
It proposes an alternative understanding of luxury—one measured not by excess, but by permanence, cultural continuity and the quiet relationship between people, objects and place.
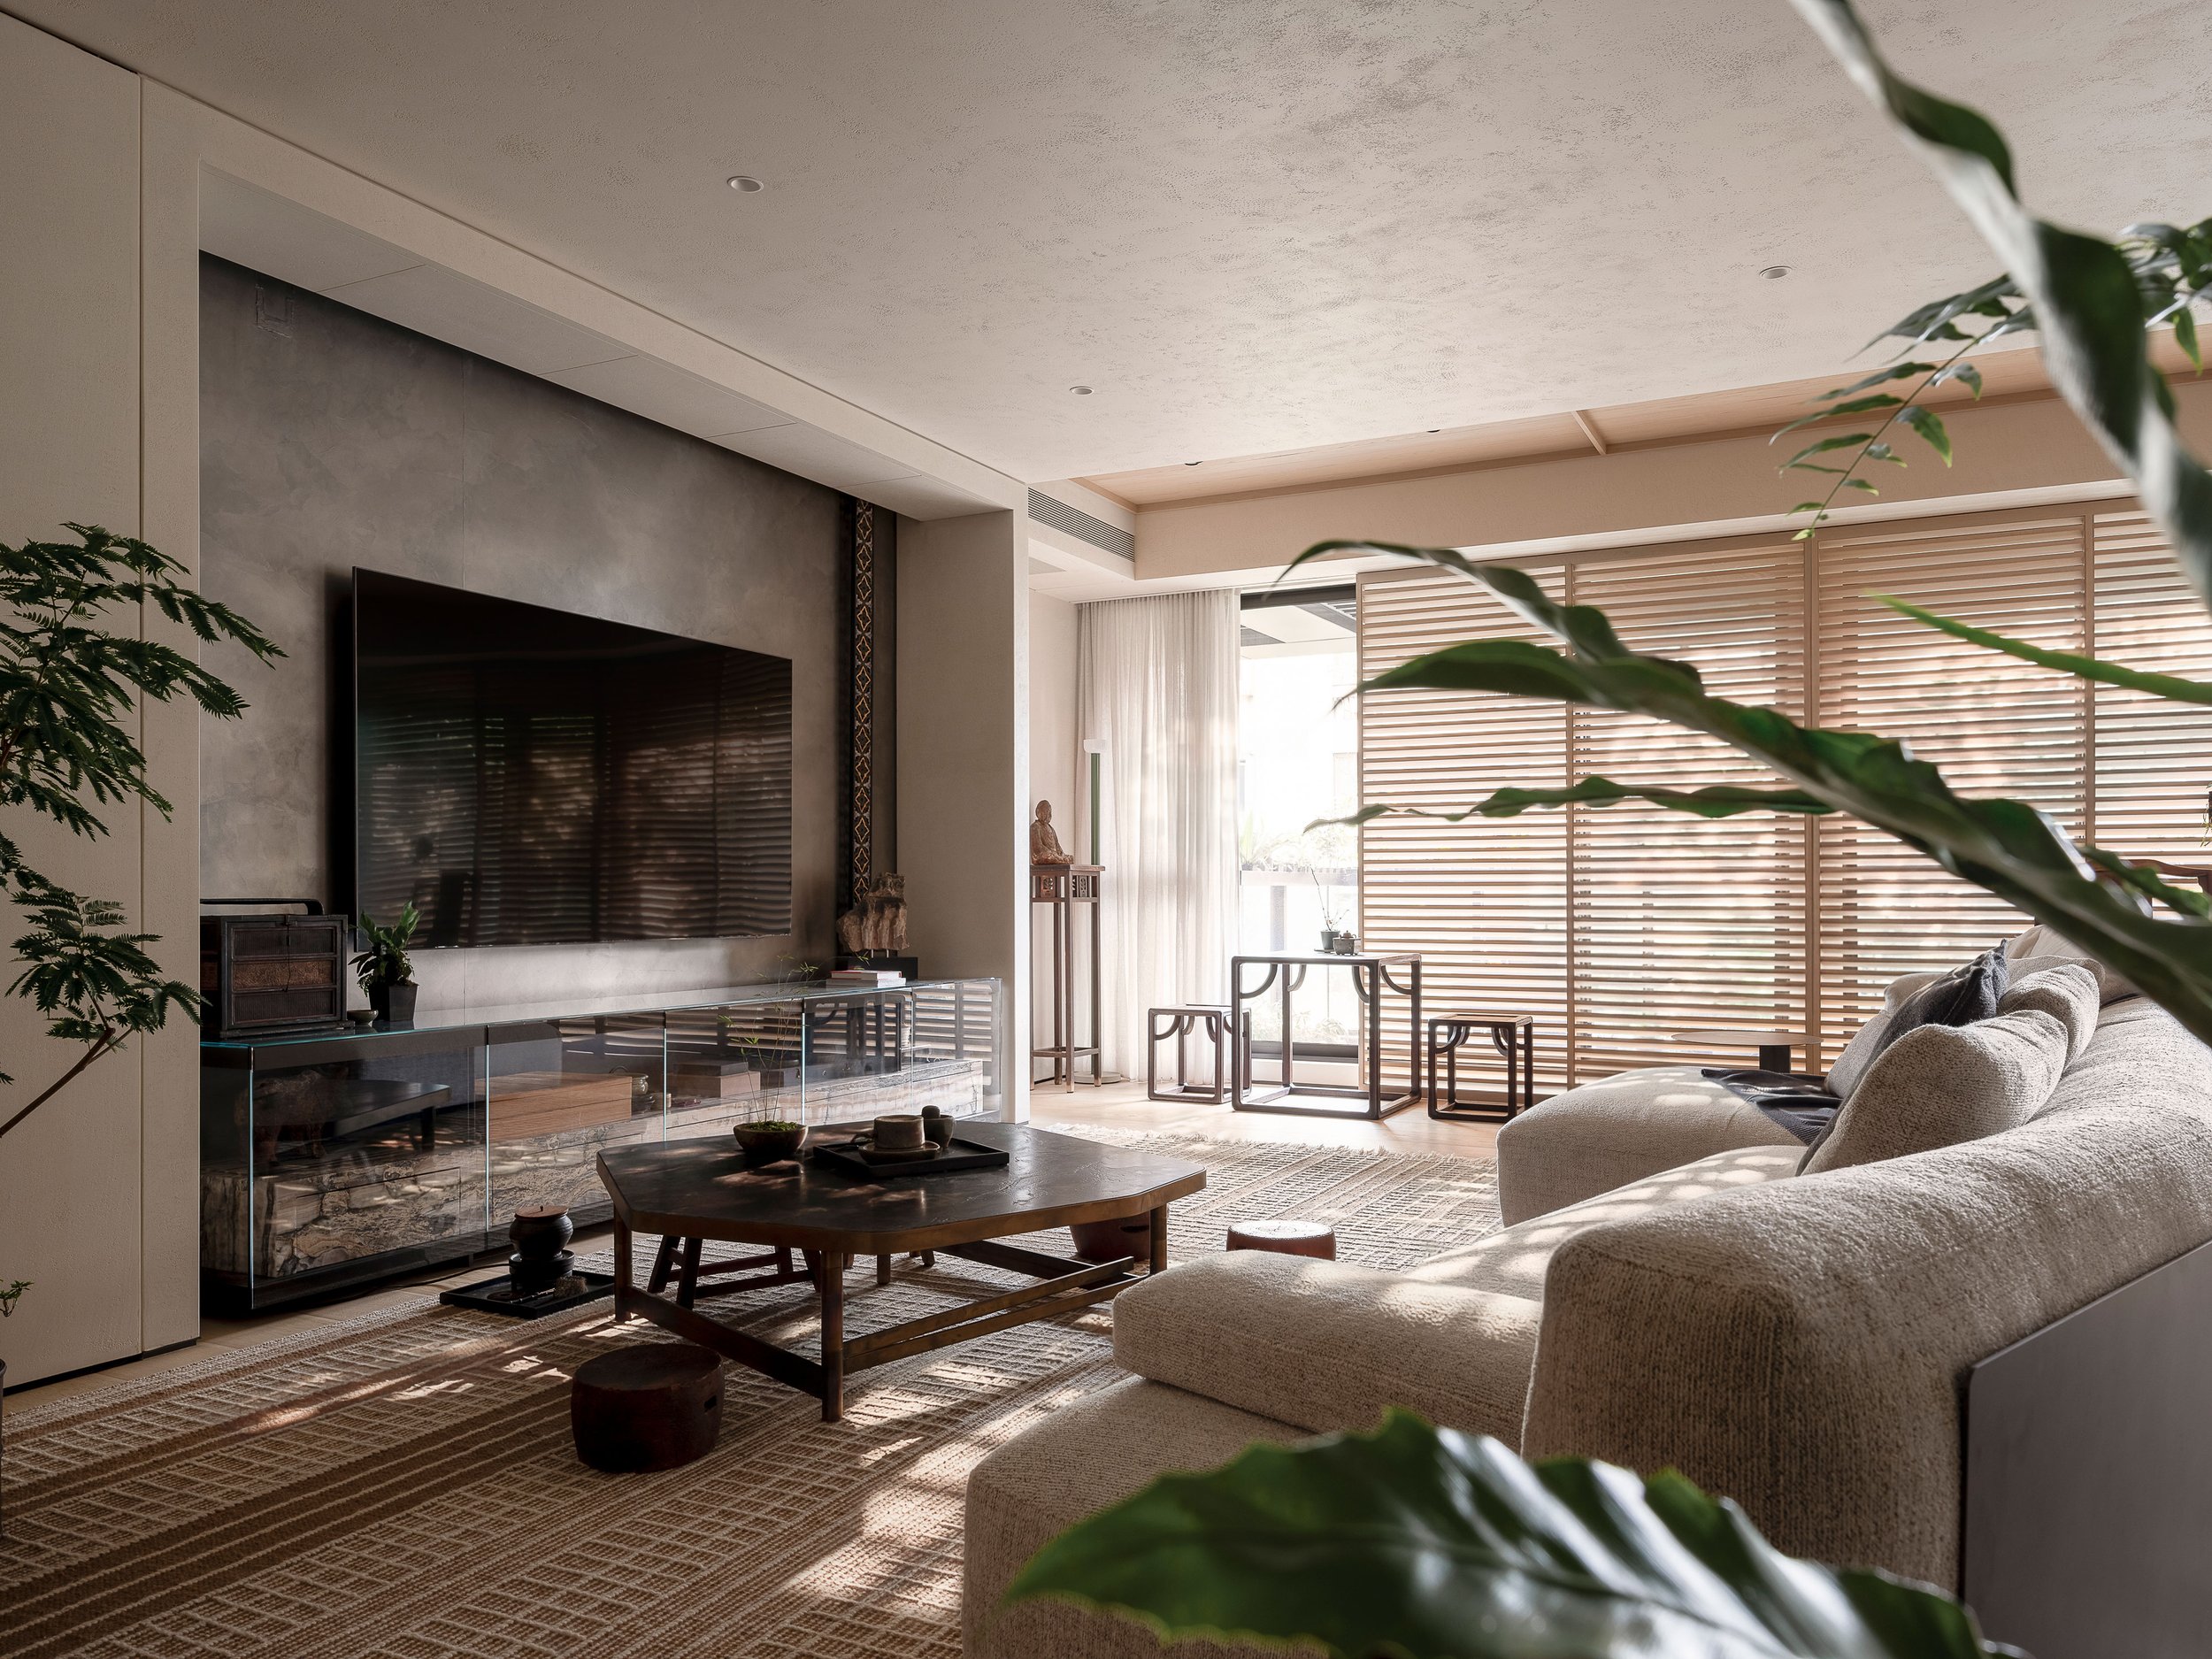
Luxury is often measured by rarity, but Taipei Collector’s House suggests another perspective. Here, value is found in continuity—in the quiet dialogue between architecture, craftsmanship and cultural memory. Rather than preserving history behind glass, the house allows it to remain part of everyday life, demonstrating how thoughtful design can transform a private residence into a living archive for future generations.
Project Credits
Project: Taipei Collector’s House
Location: Taipei, Taiwan
Architecture & Interior Design: Superorganism Architects
Lead Architect: Chih-Da Jason Lin
Project Team: Superorganism Architects
Area: 350 m²
Words: THECORE Editorial Team
Images: Courtesy of Superorganism Architects.