
Limiar Deca: Where Light, Materiality and Brazilian Design Meet
At CASACOR Santa Catarina 2026, architect Mariana Maisonave creates a 170-square-meter interior where light, shadow and materiality frame a dialogue between contemporary space and Brazilian design.
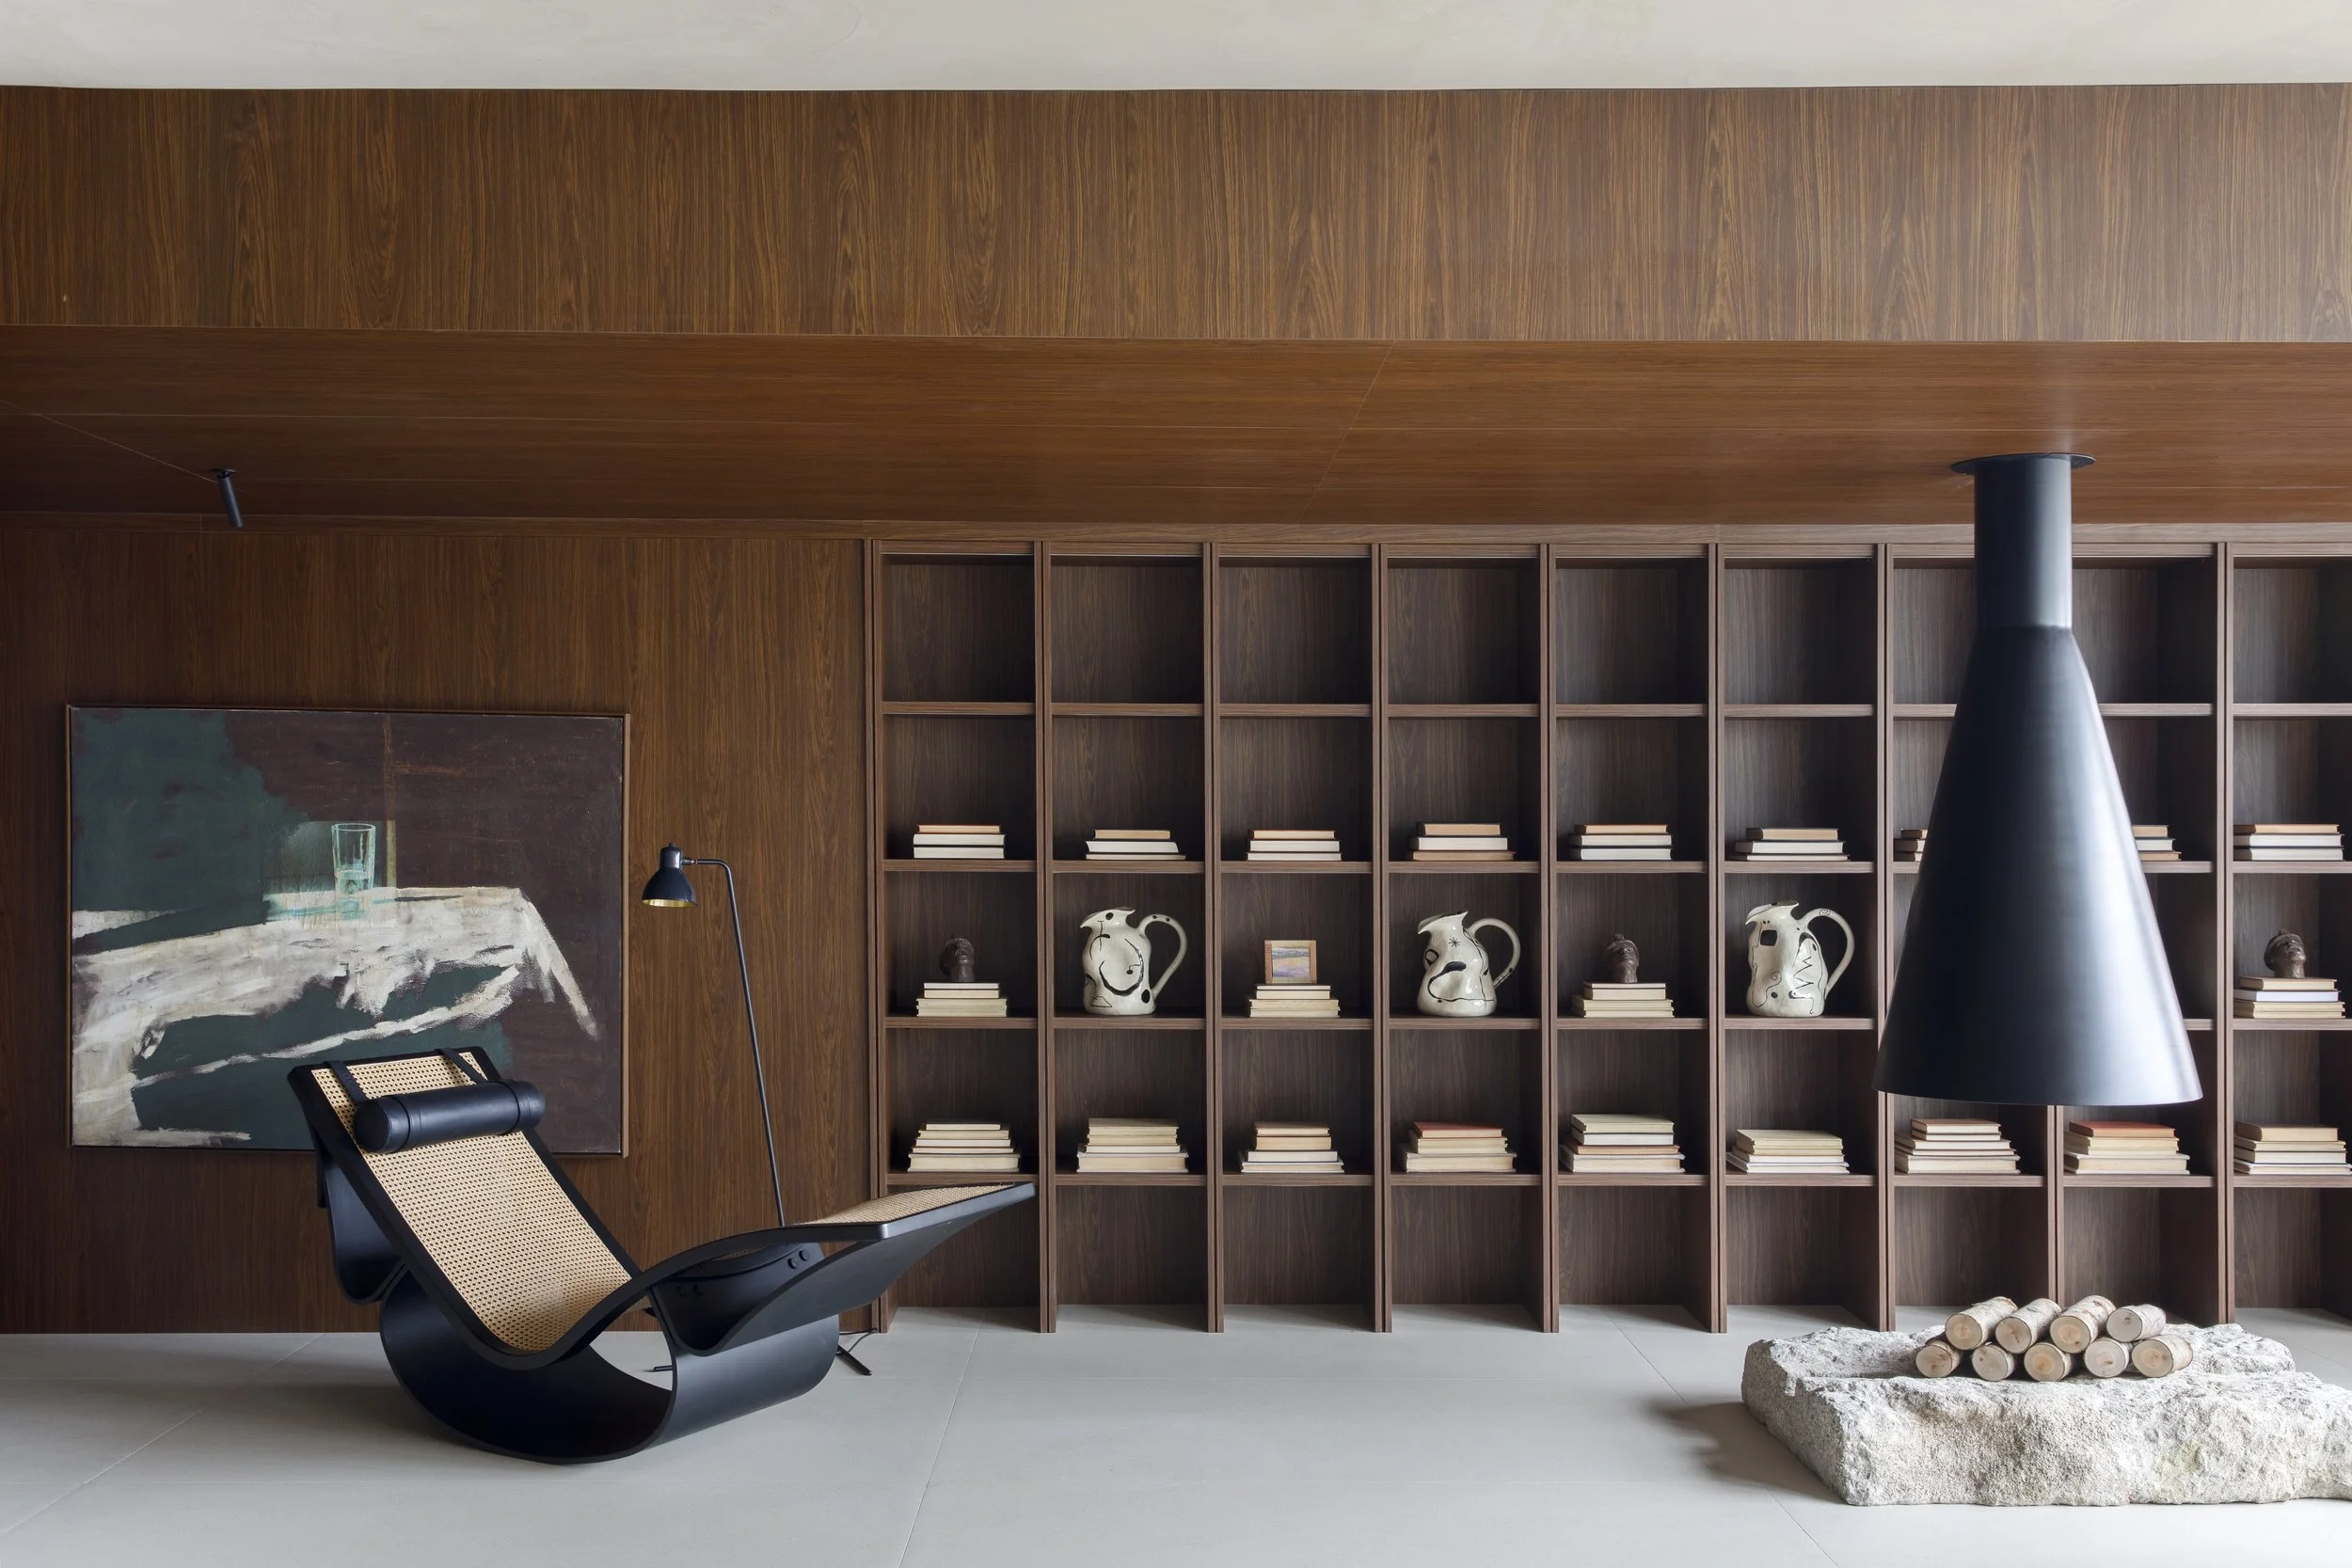
There are interiors that are defined by objects, and others by the atmosphere that surrounds them.
In Limiar Deca, architect Mariana Maisonave explores the latter. Created for CASACOR Santa Catarina – Florianópolis 2026 at the invitation of Deca, the 170-square-meter space brings together a living area, kitchen, bedroom and bathroom through a restrained material palette of wood, stone, linen and mineral surfaces.
Its name — Limiar, or threshold — suggests a condition of transition. Between light and shadow. Openness and intimacy. Architecture and object.
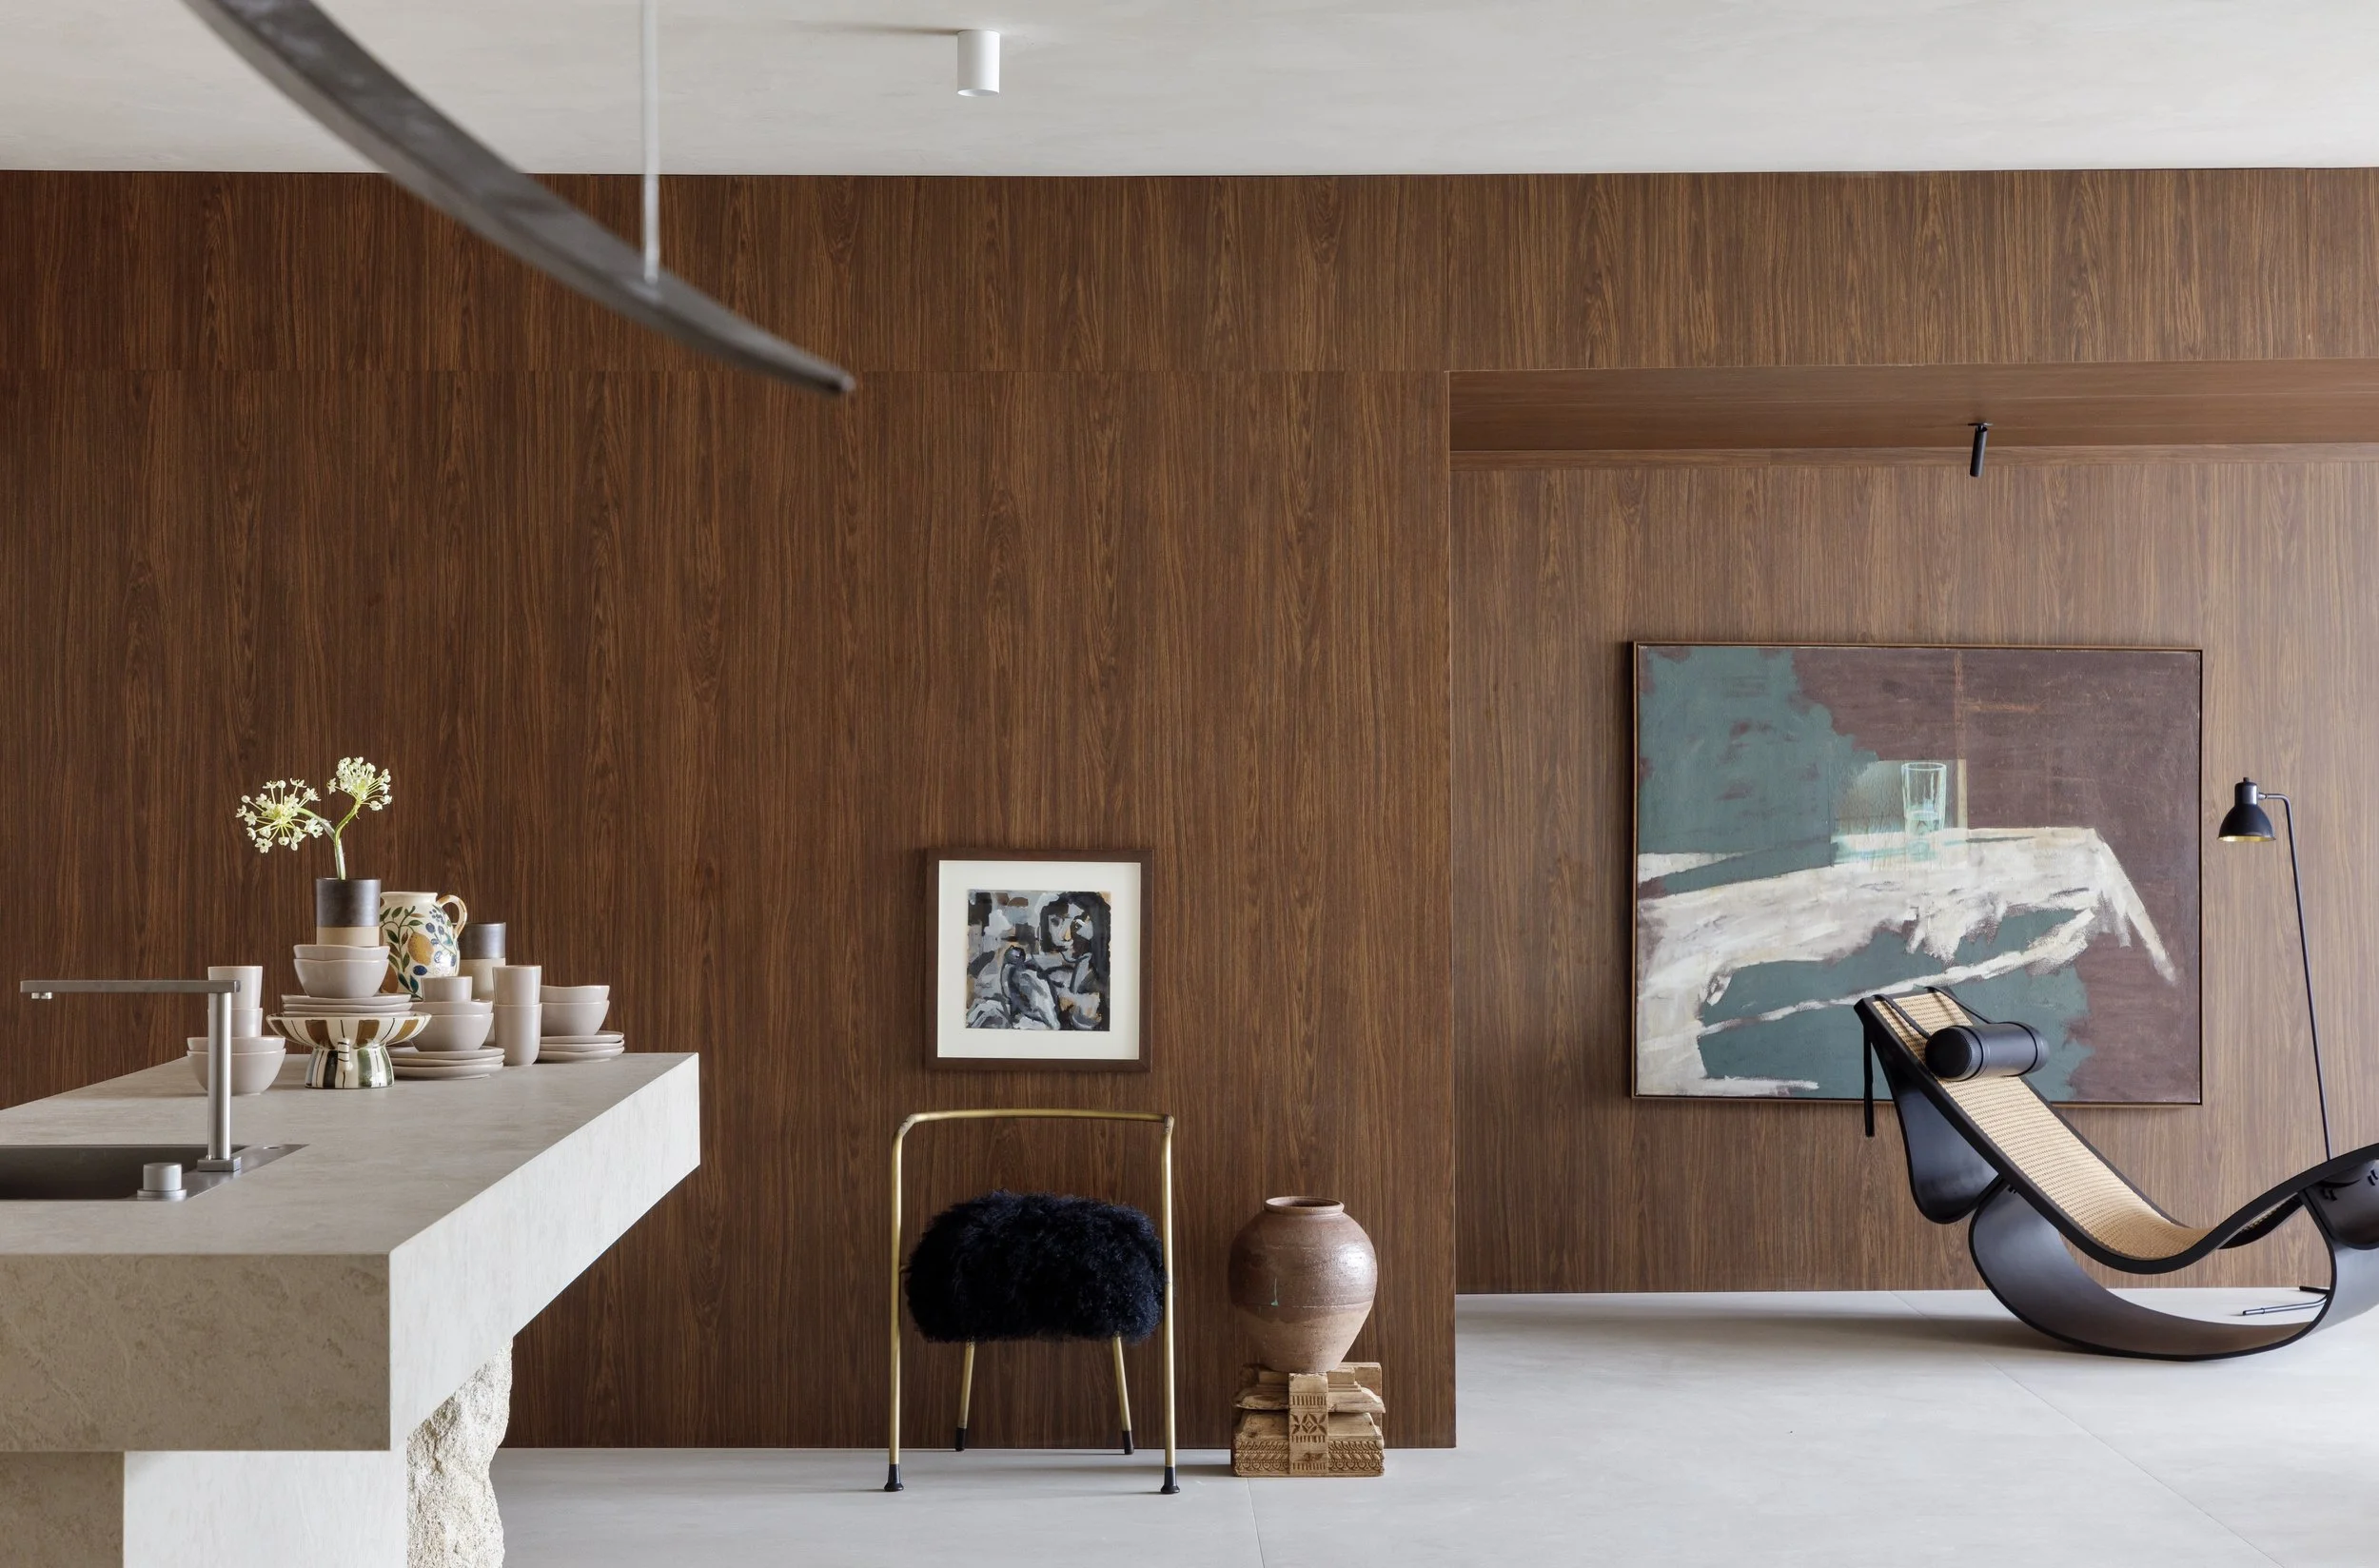
Light as Material
Rather than treating illumination as an accessory, the project appears to use light as an architectural element in its own right.
Shadows, changes in tone and the tactile qualities of natural materials shape the perception of the space, allowing the interior to shift throughout the day.
The result is an environment in which atmosphere becomes part of the architecture.
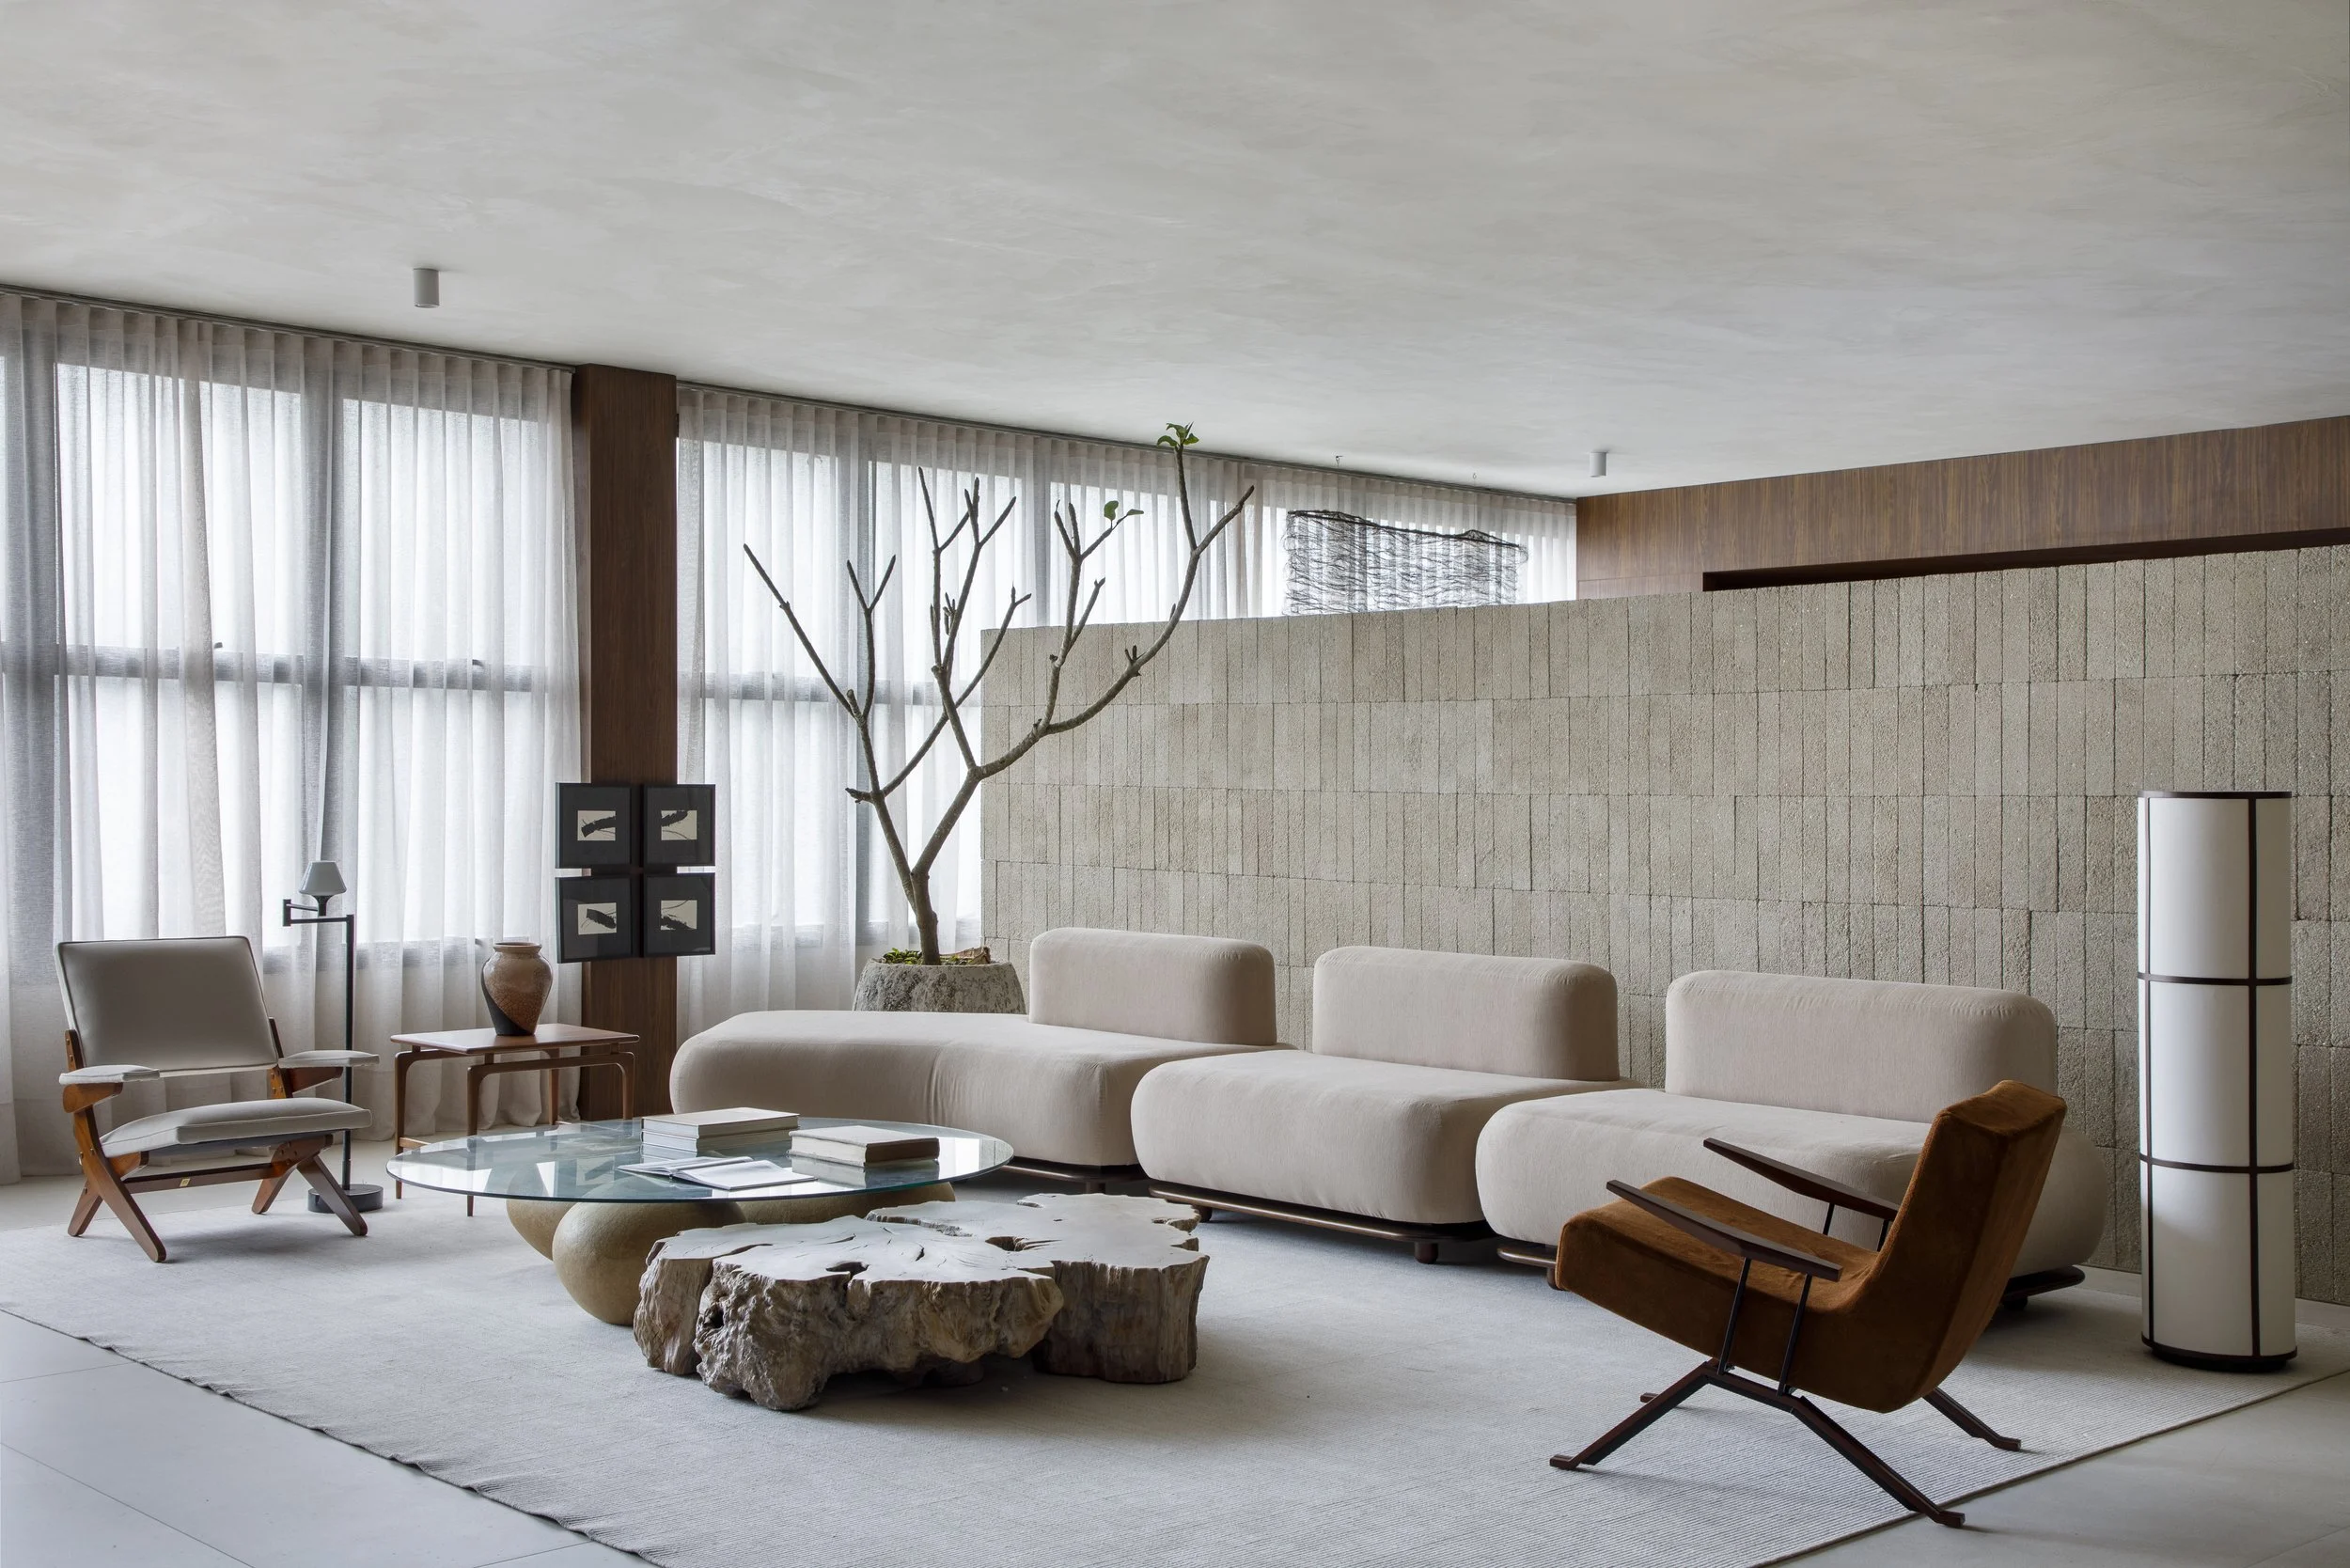
A Dialogue with Brazilian Design
The project gains another layer through its selection of Brazilian design.
Pieces by Jorge Zalszupin, José Zanine Caldas, Etel Carmona, Oscar Niemeyer and Domingos Tótora introduce different generations and approaches to material, craft and form.
Rather than functioning simply as decoration, these works establish a conversation between contemporary interiors and Brazil’s broader design culture.
Wood, stone, textiles and mineral surfaces form the architectural backdrop, while furniture and objects bring history, authorship and material intelligence into the space.
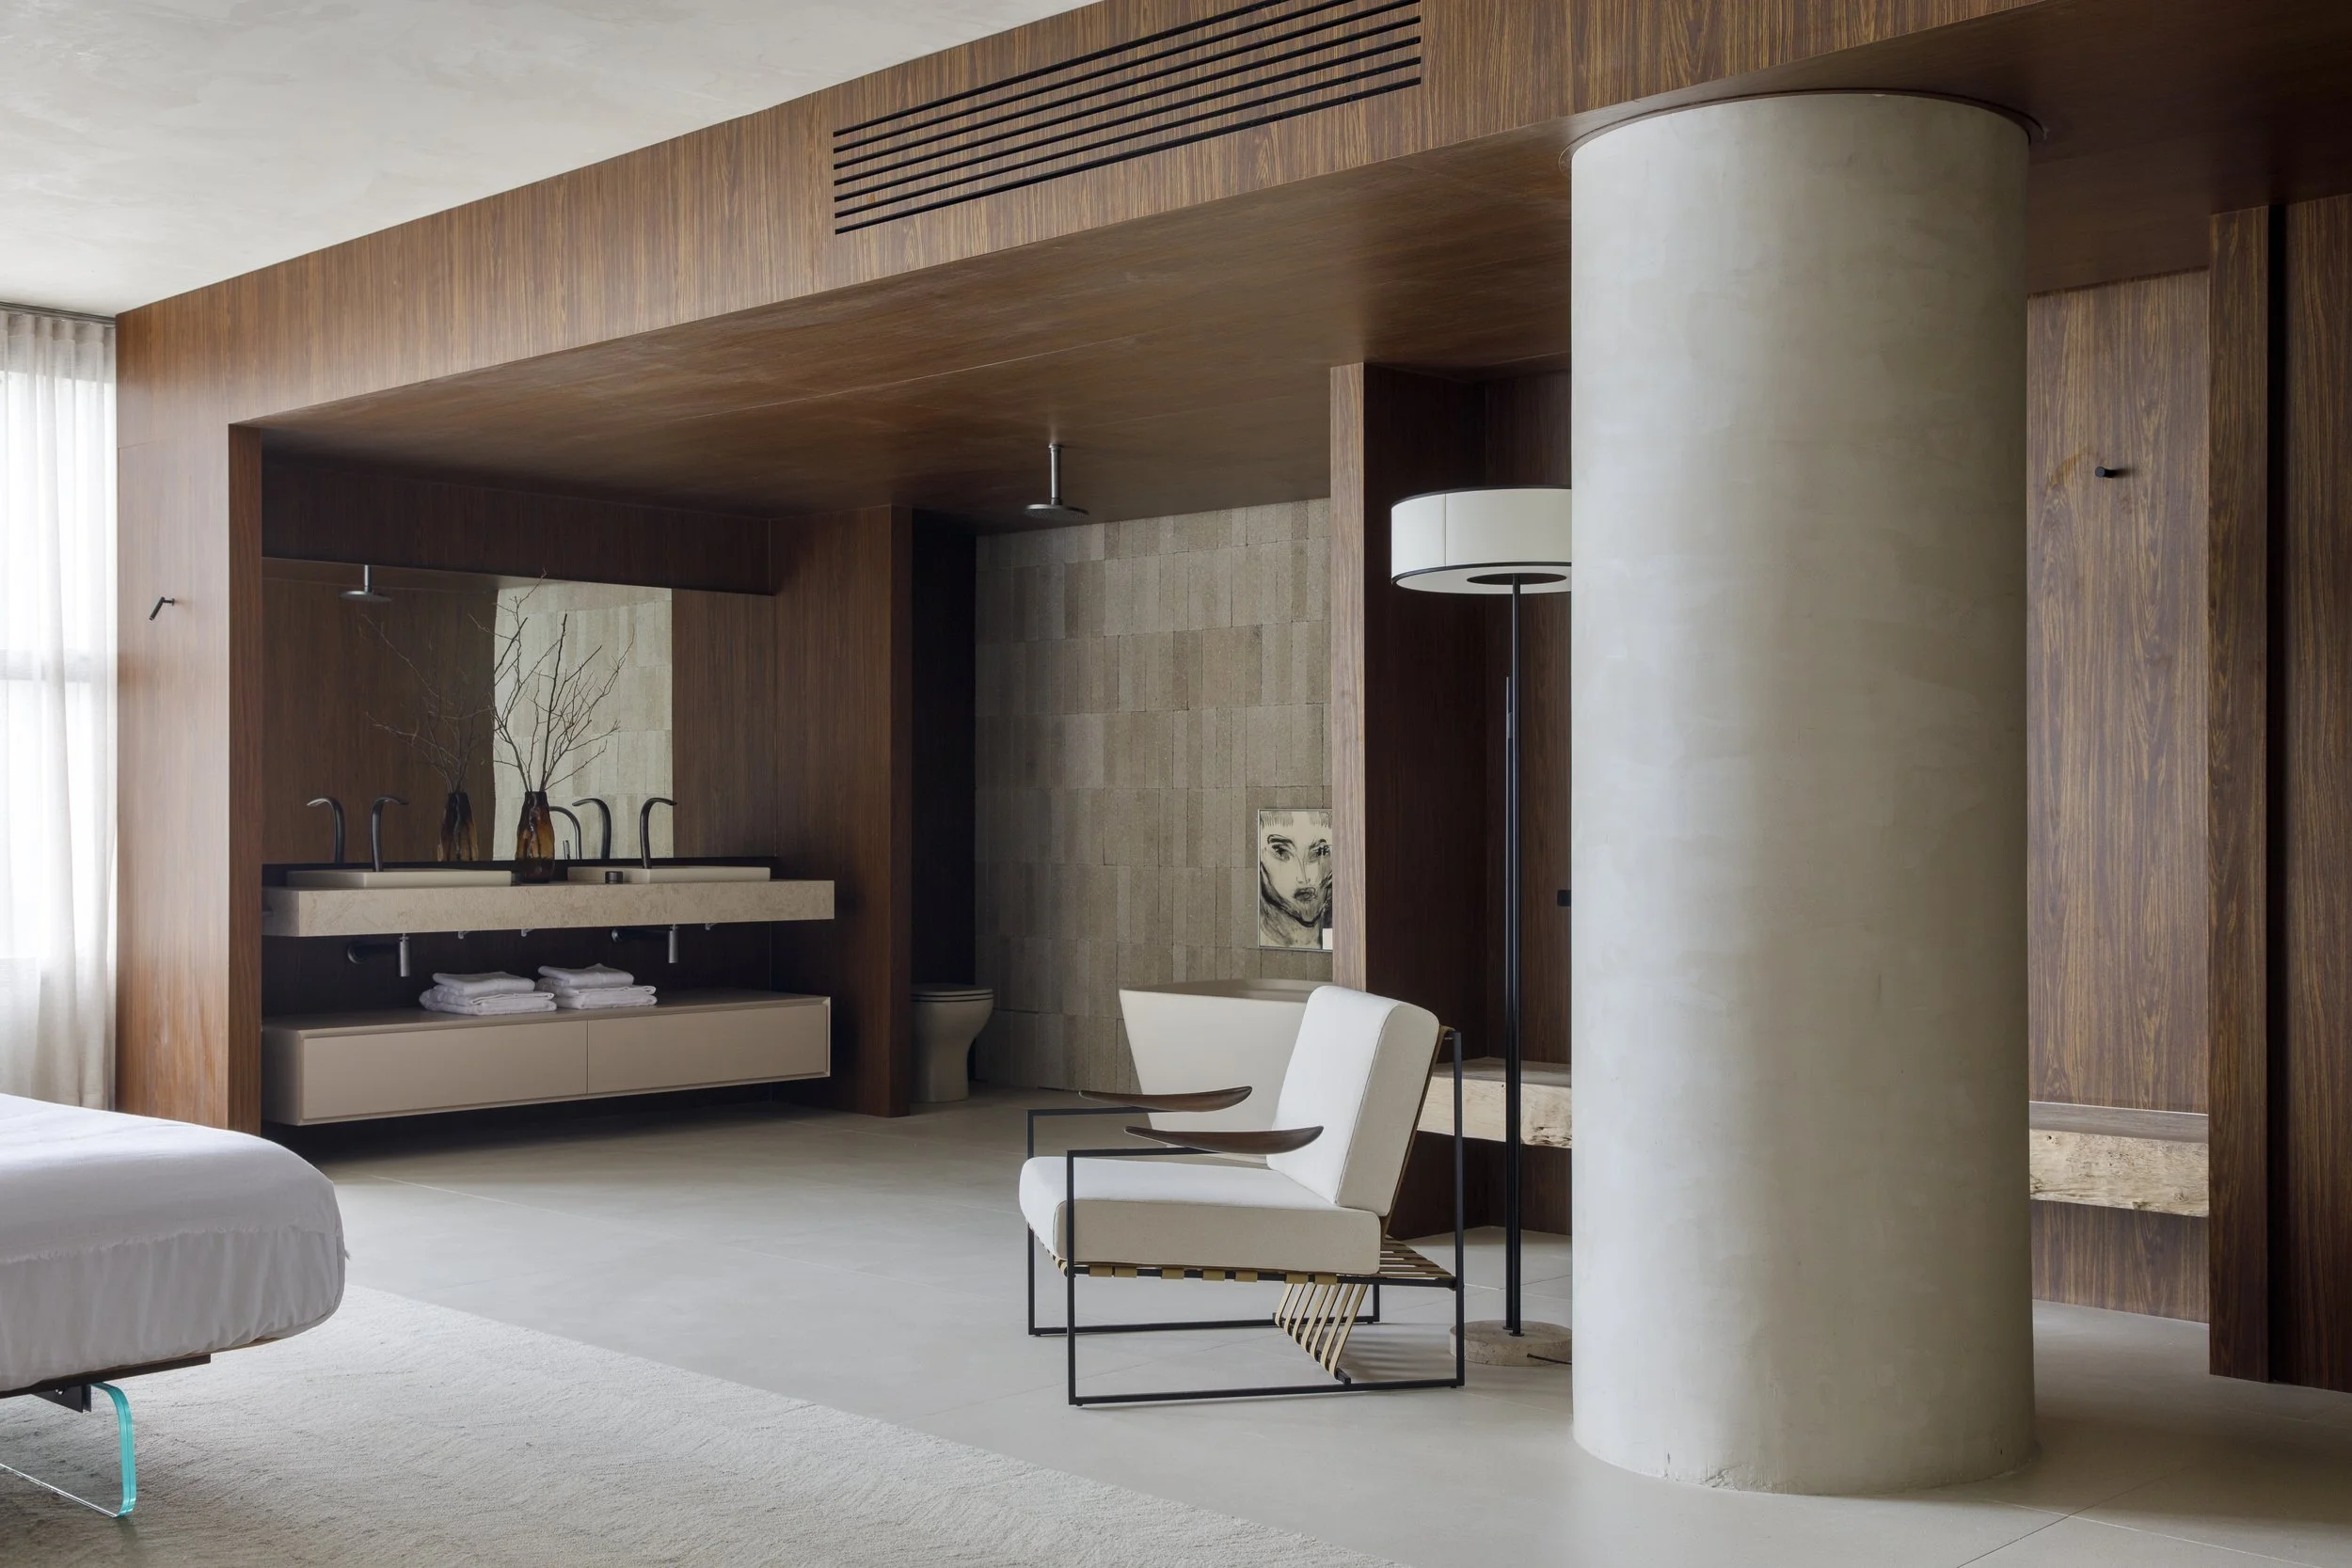
Beyond the Showroom
Although conceived within the context of CASACOR, Limiar Deca proposes something broader than a temporary interior.
It explores how contemporary residential spaces can move away from visual excess and instead build identity through proportion, light, materiality and carefully selected objects.
In that sense, the project is less about presenting individual elements than about the relationships between them.
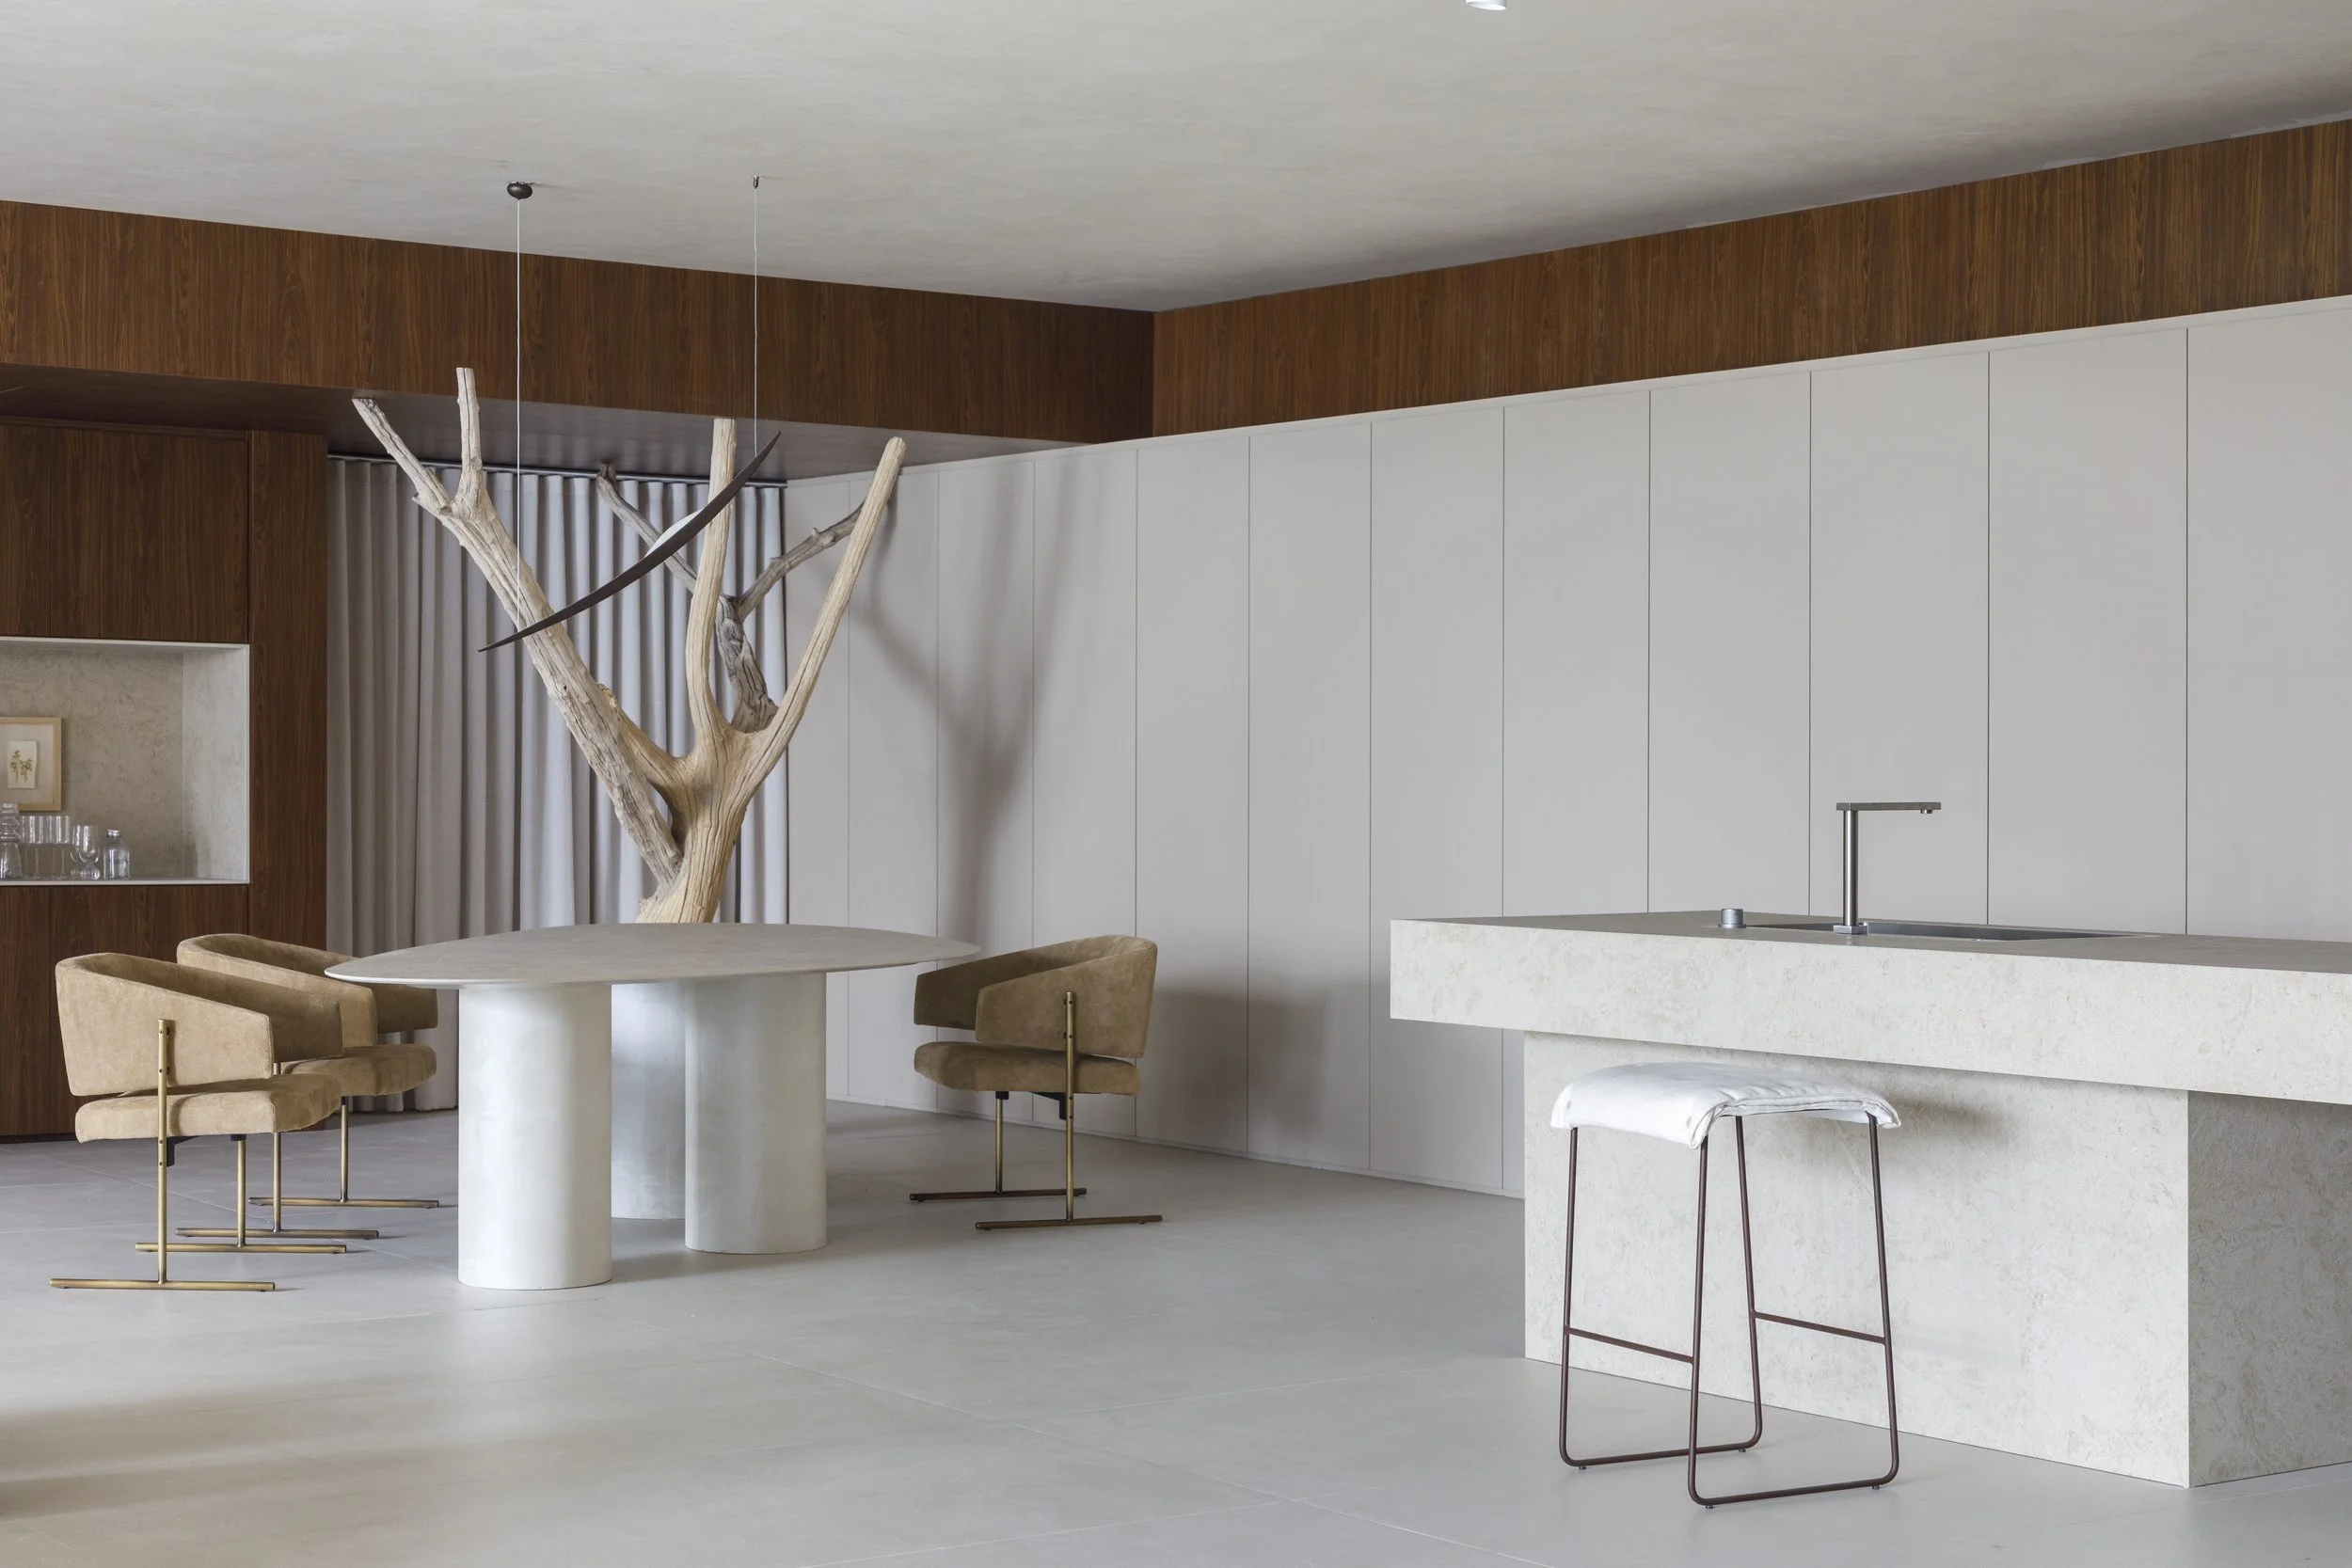
A threshold not only between spaces, but between architecture, design and the way they are experienced.