
Building with the Territory: Magdalen House by Atelier L’Abri
How Contemporary Architecture Learns from Landscape, Craft, and Coastal Heritage
By Atelier L’Abri
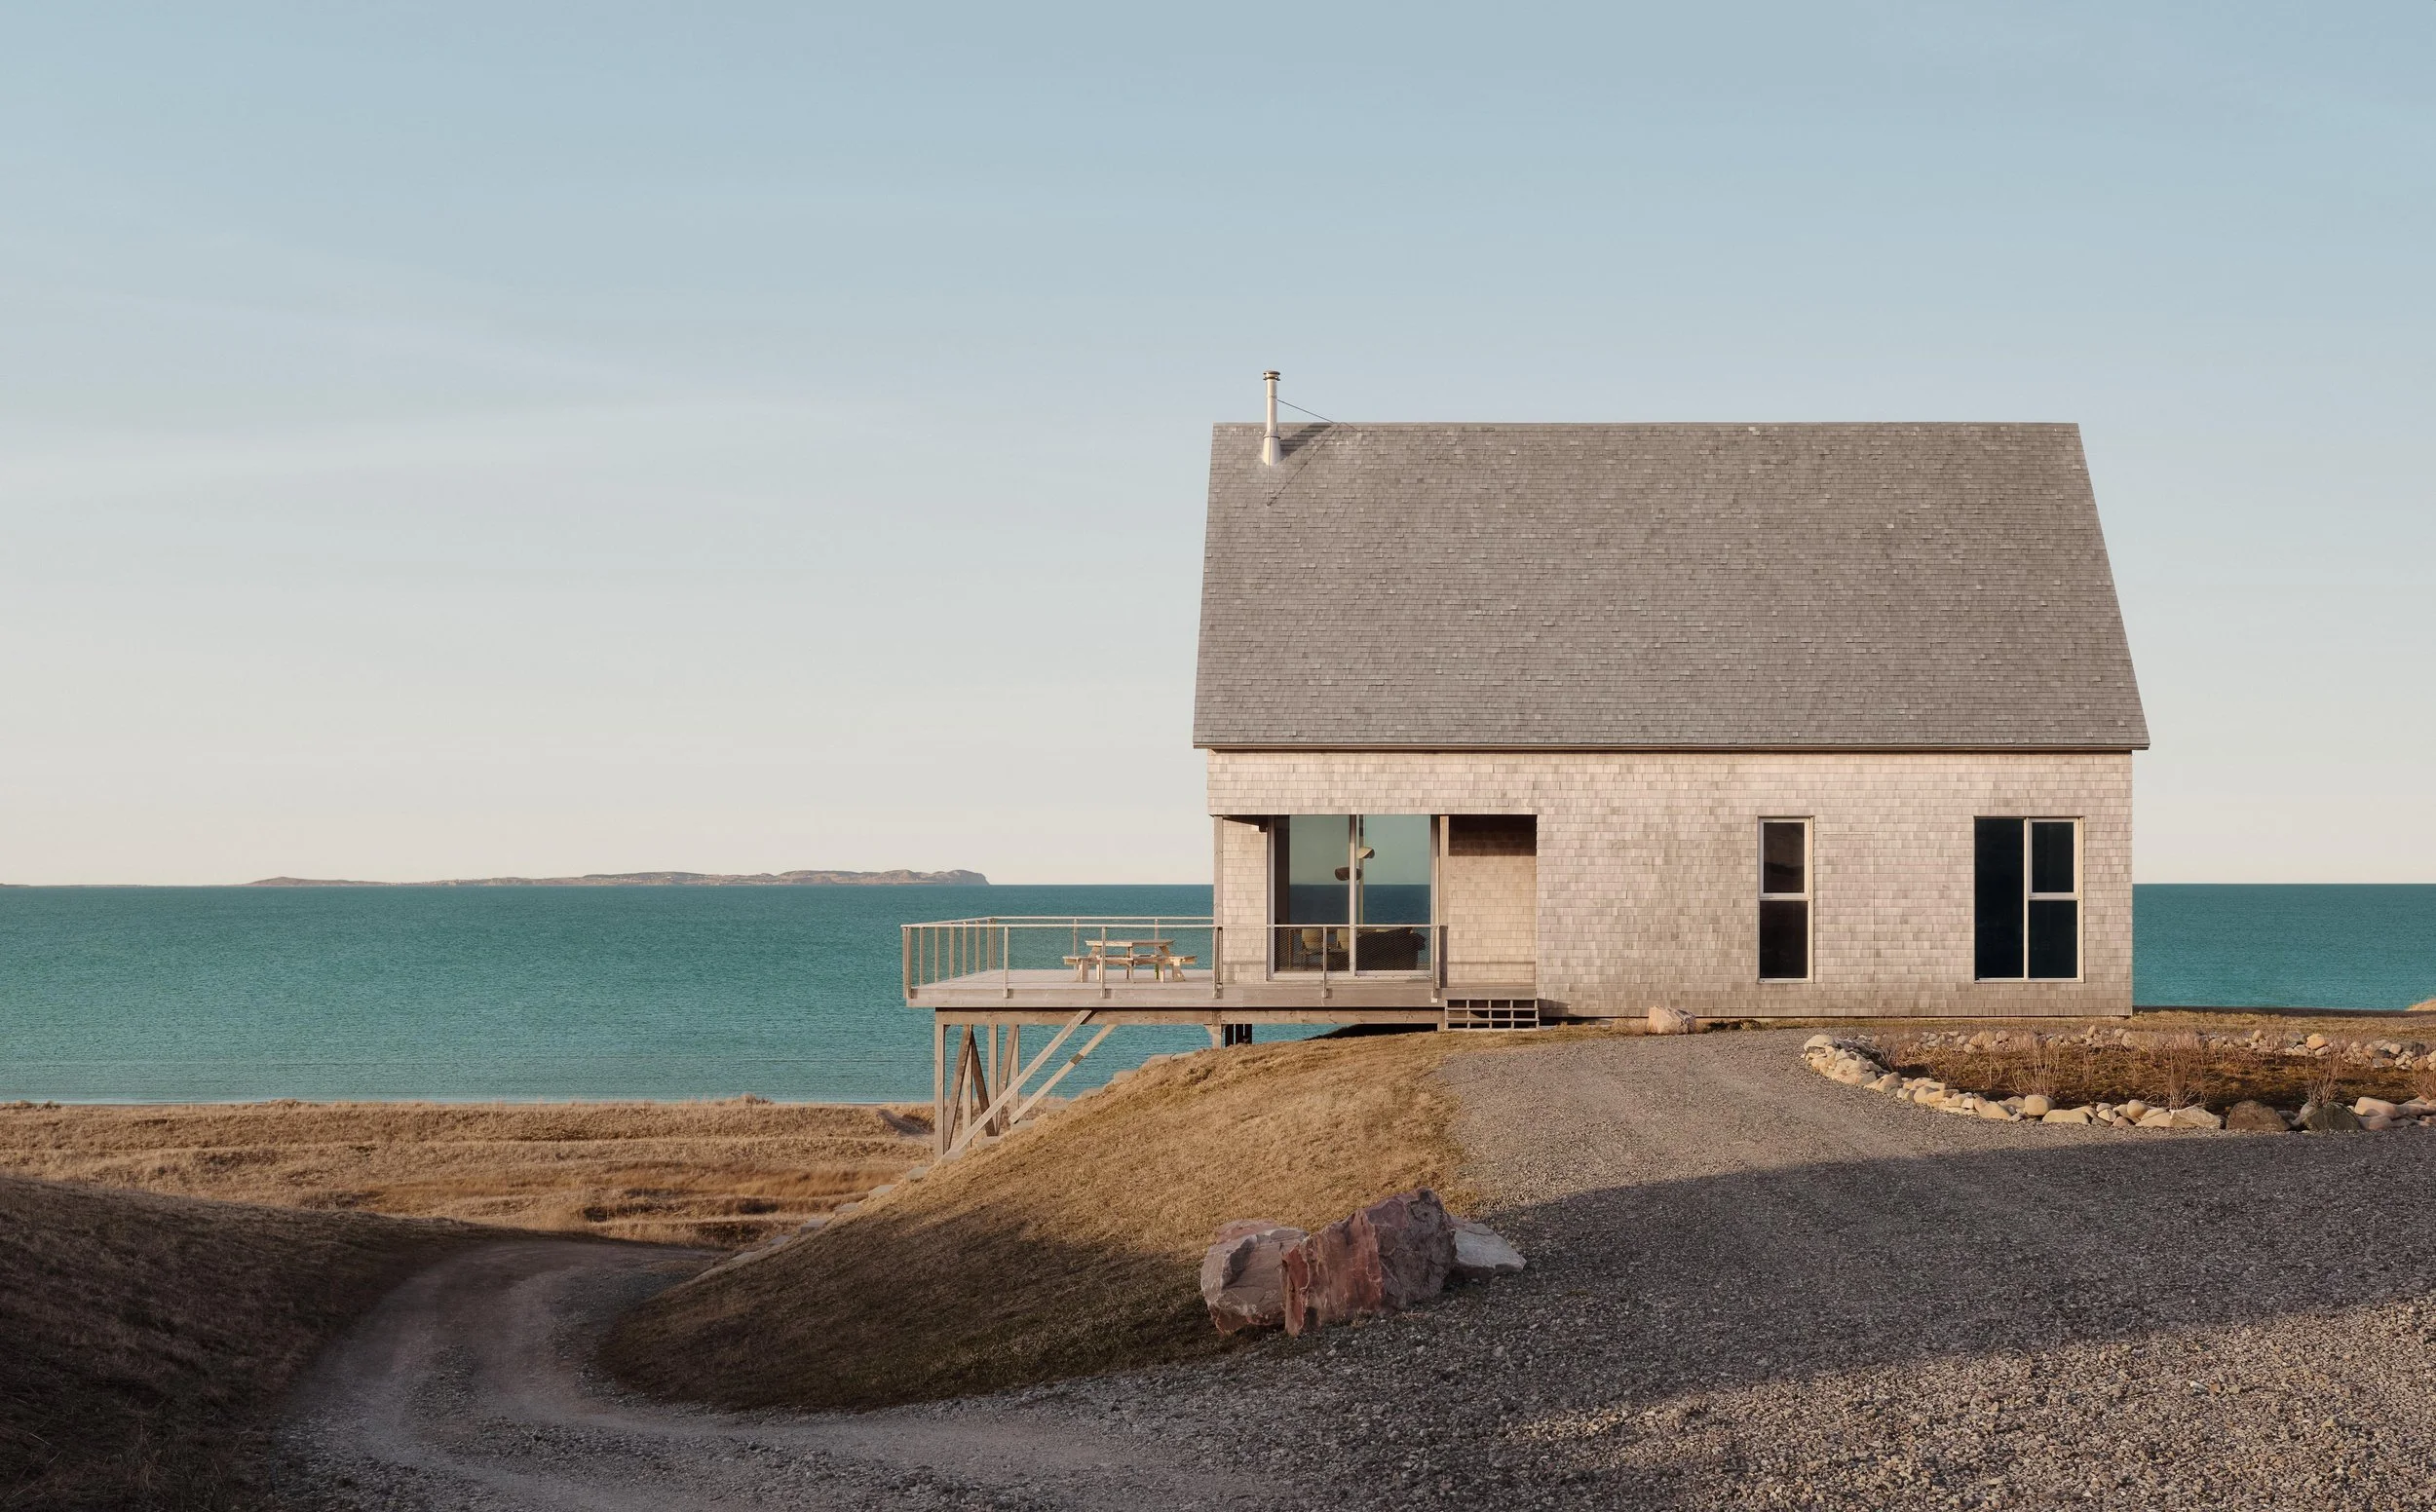
Some buildings are designed to stand out. Others are designed to disappear. Magdalen House belongs to a quieter category of architecture—one that understands the landscape not as a backdrop, but as the project’s first collaborator.
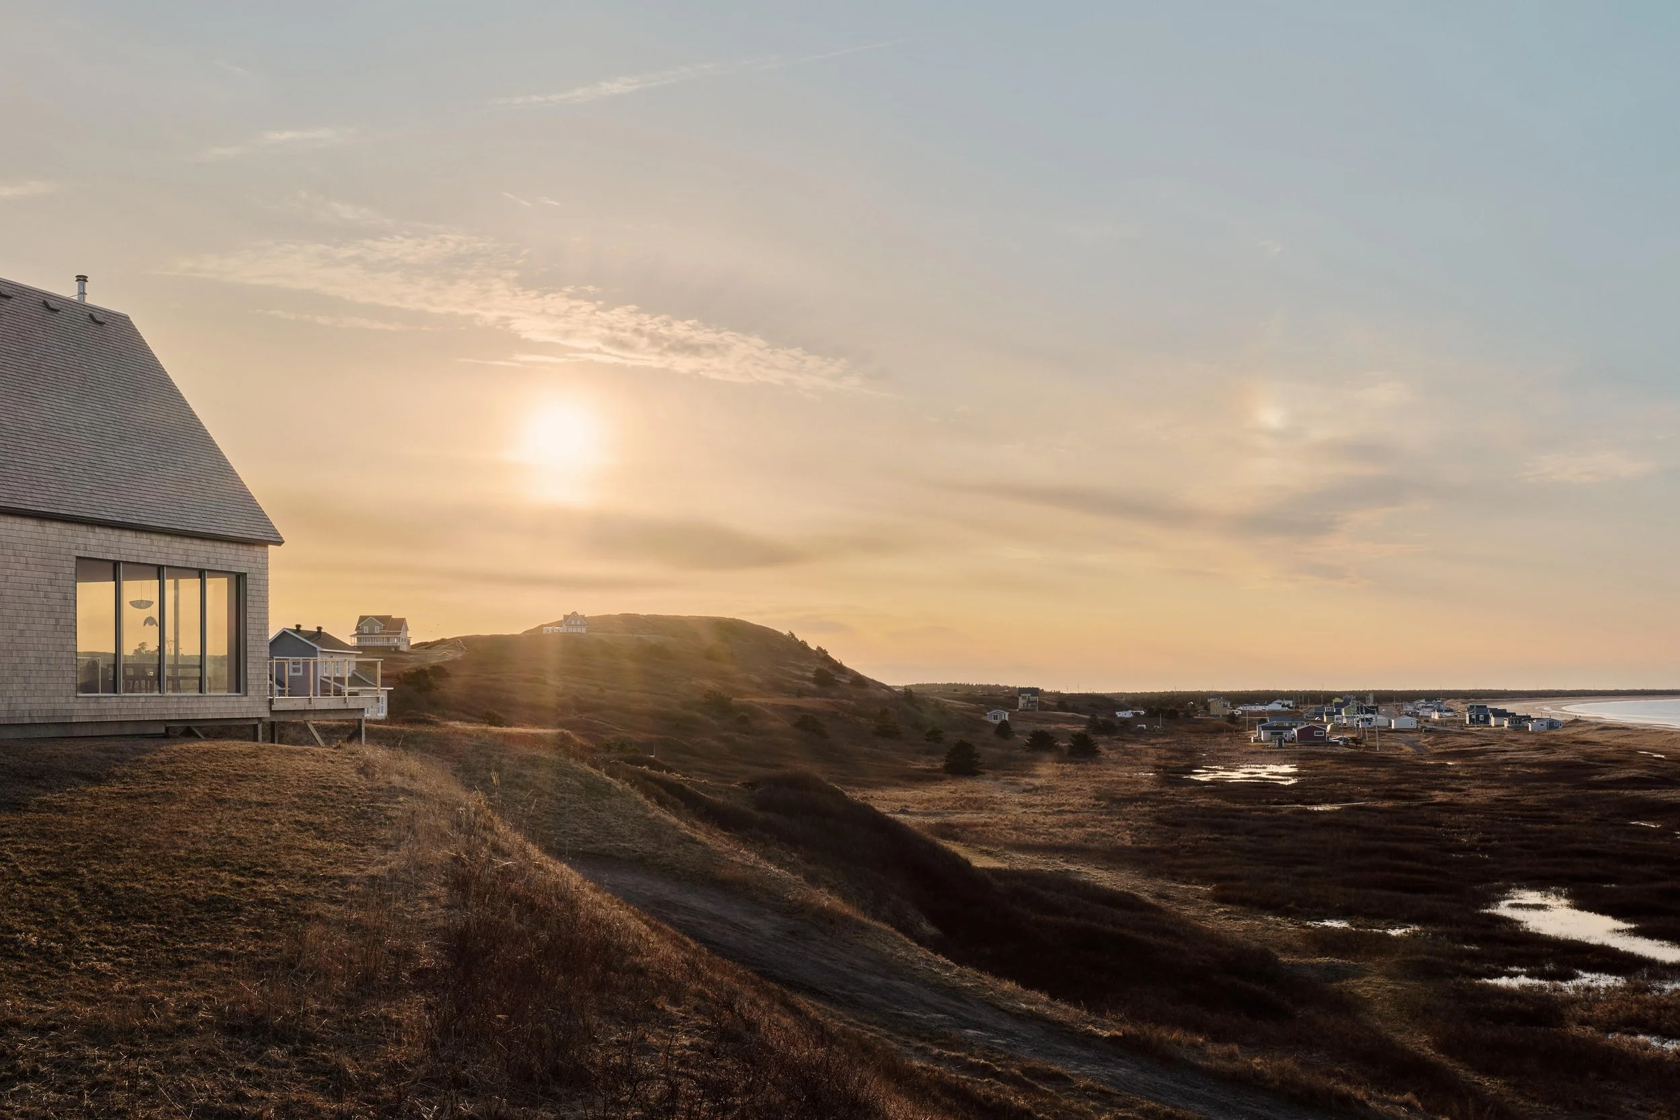
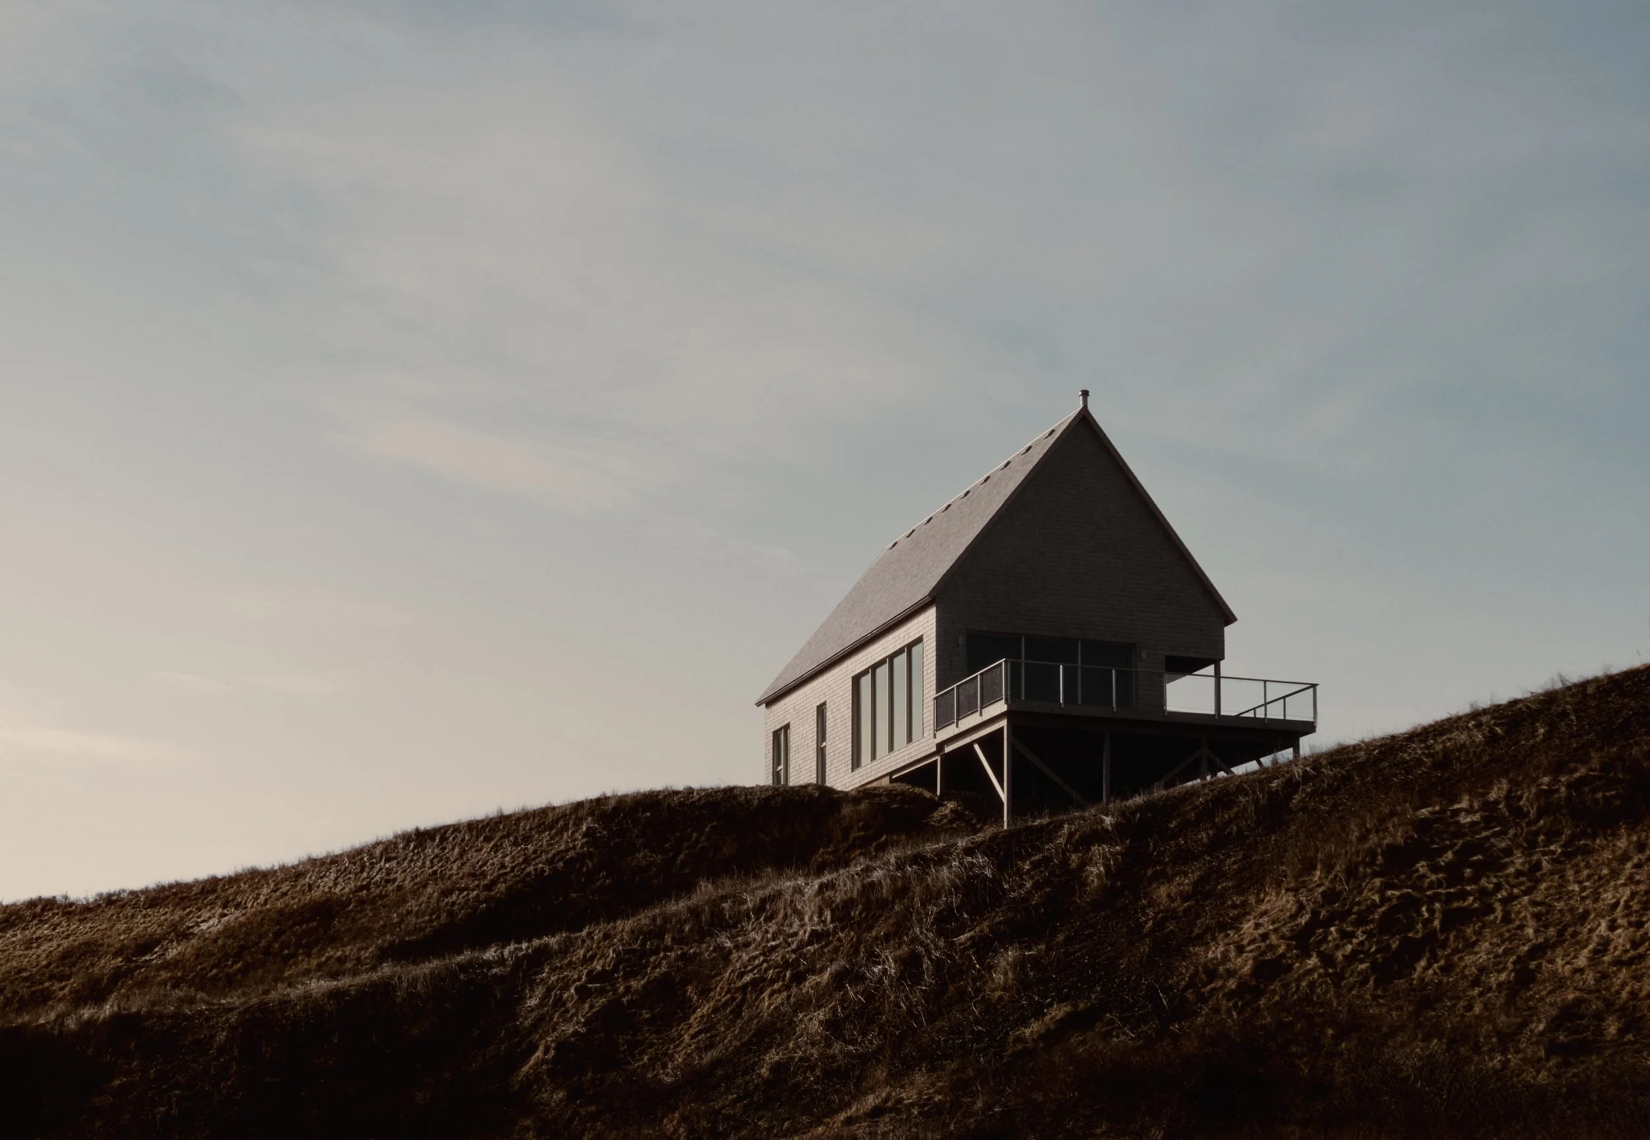
Perched on a natural plateau overlooking the dunes of Havre-Aubert Island in Quebec’s Magdalen Islands, the residence by Atelier L’Abri proposes a different way of inhabiting fragile coastal environments. Rather than imposing itself on the site, the project begins by asking a more fundamental question: How can architecture belong to a place that has existed long before it?
The answer unfolds through restraint, craftsmanship, and an attentive reading of territory.
Architecture Begins by Listening
The Magdalen Islands are shaped by wind, salt, shifting dunes, and the constant movement of the Atlantic. Their coastline is an ecosystem where every intervention carries long-term consequences, making architecture as much an ecological decision as a formal one.
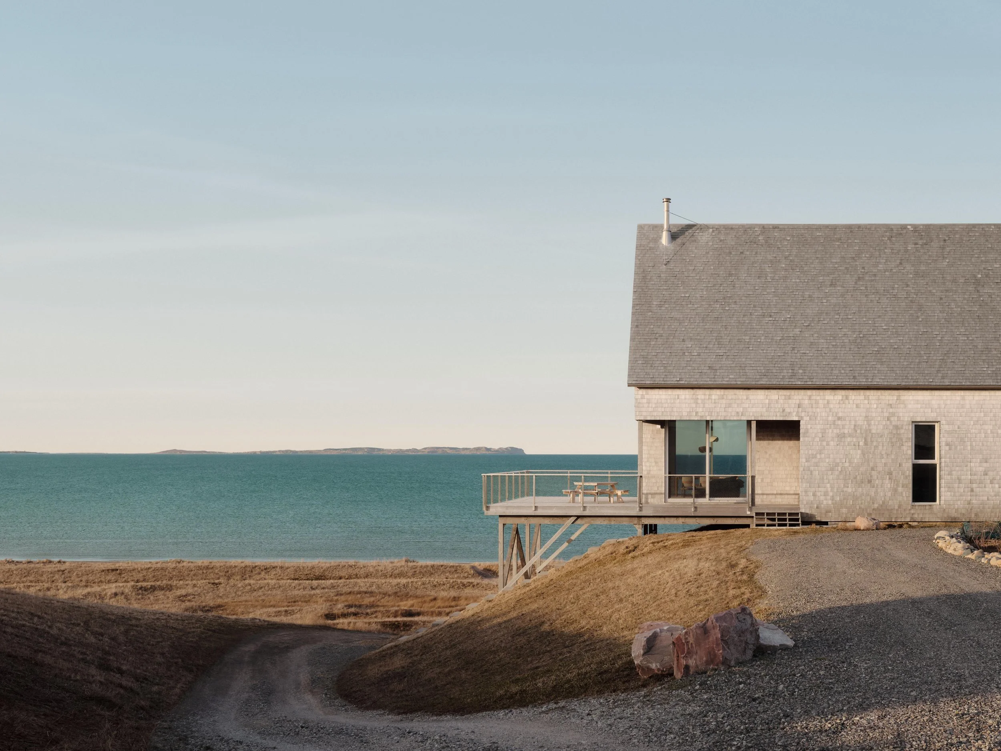
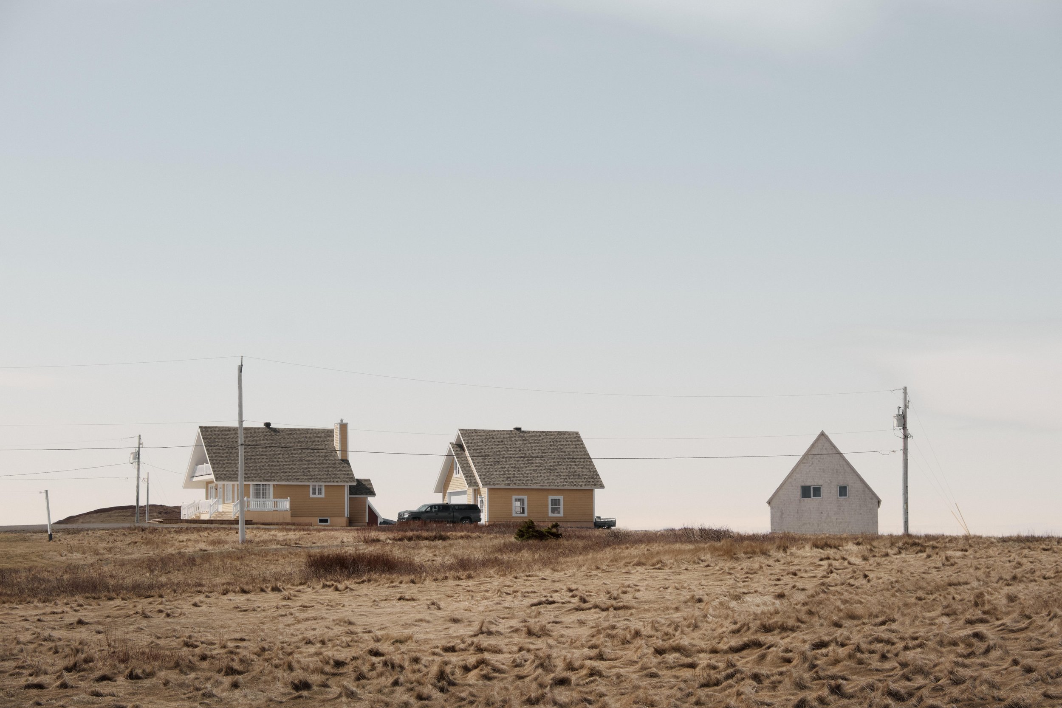
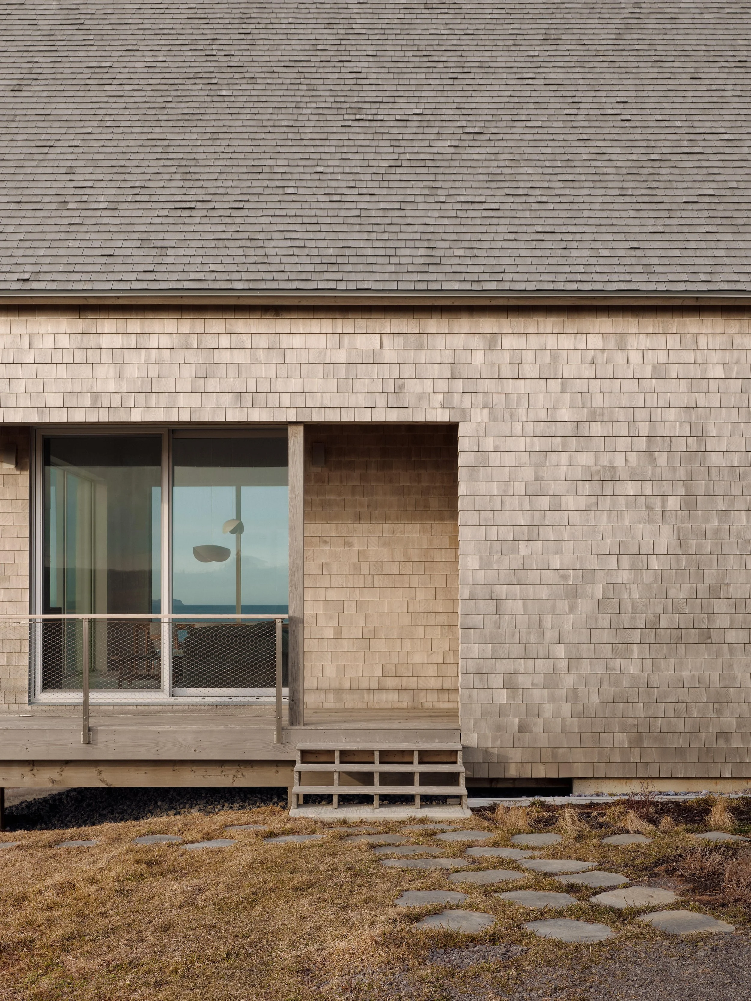
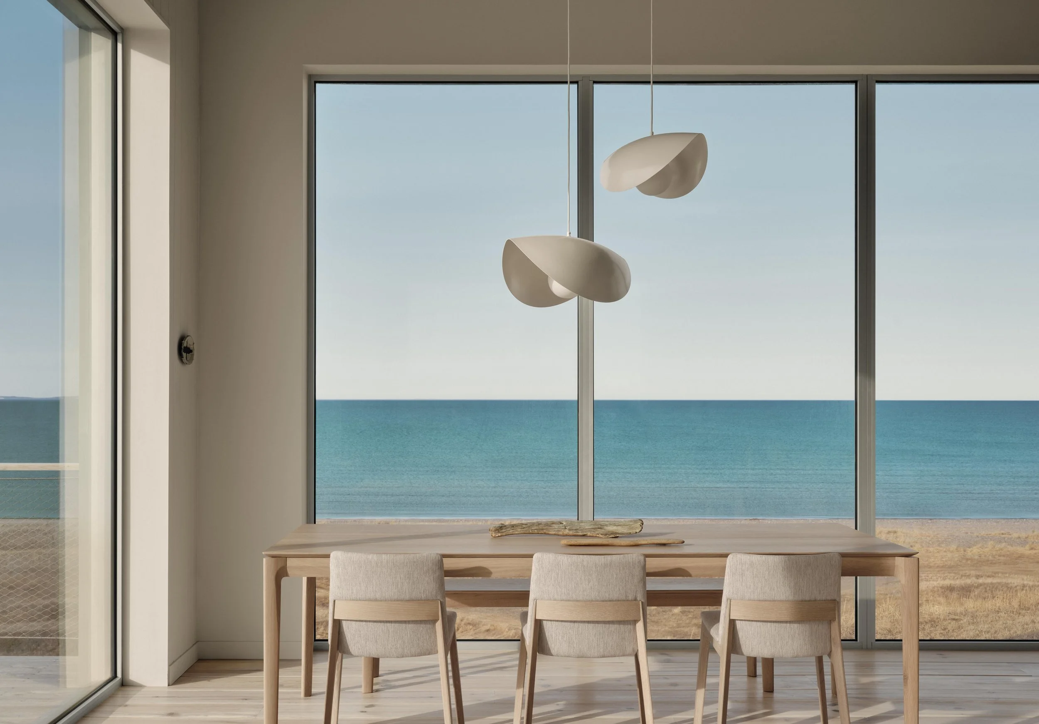
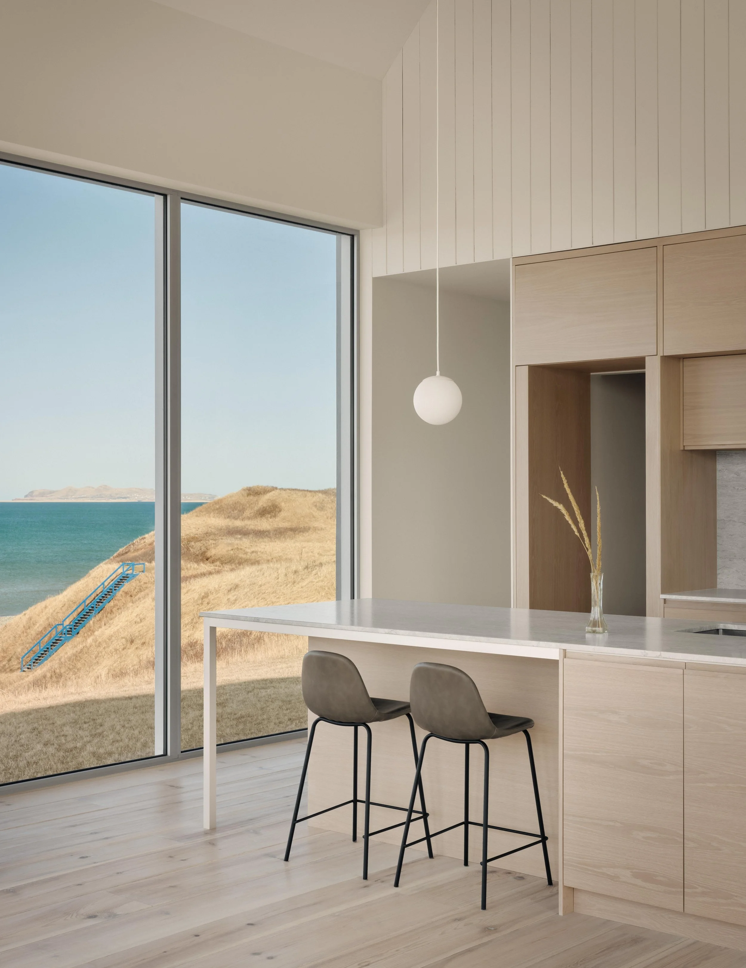
Instead of occupying the protected dunes, the house is positioned on an existing inhabited plateau. Timber piles reduce excavation, minimize the use of concrete, and preserve the site’s natural drainage while maintaining uninterrupted views toward the sea.
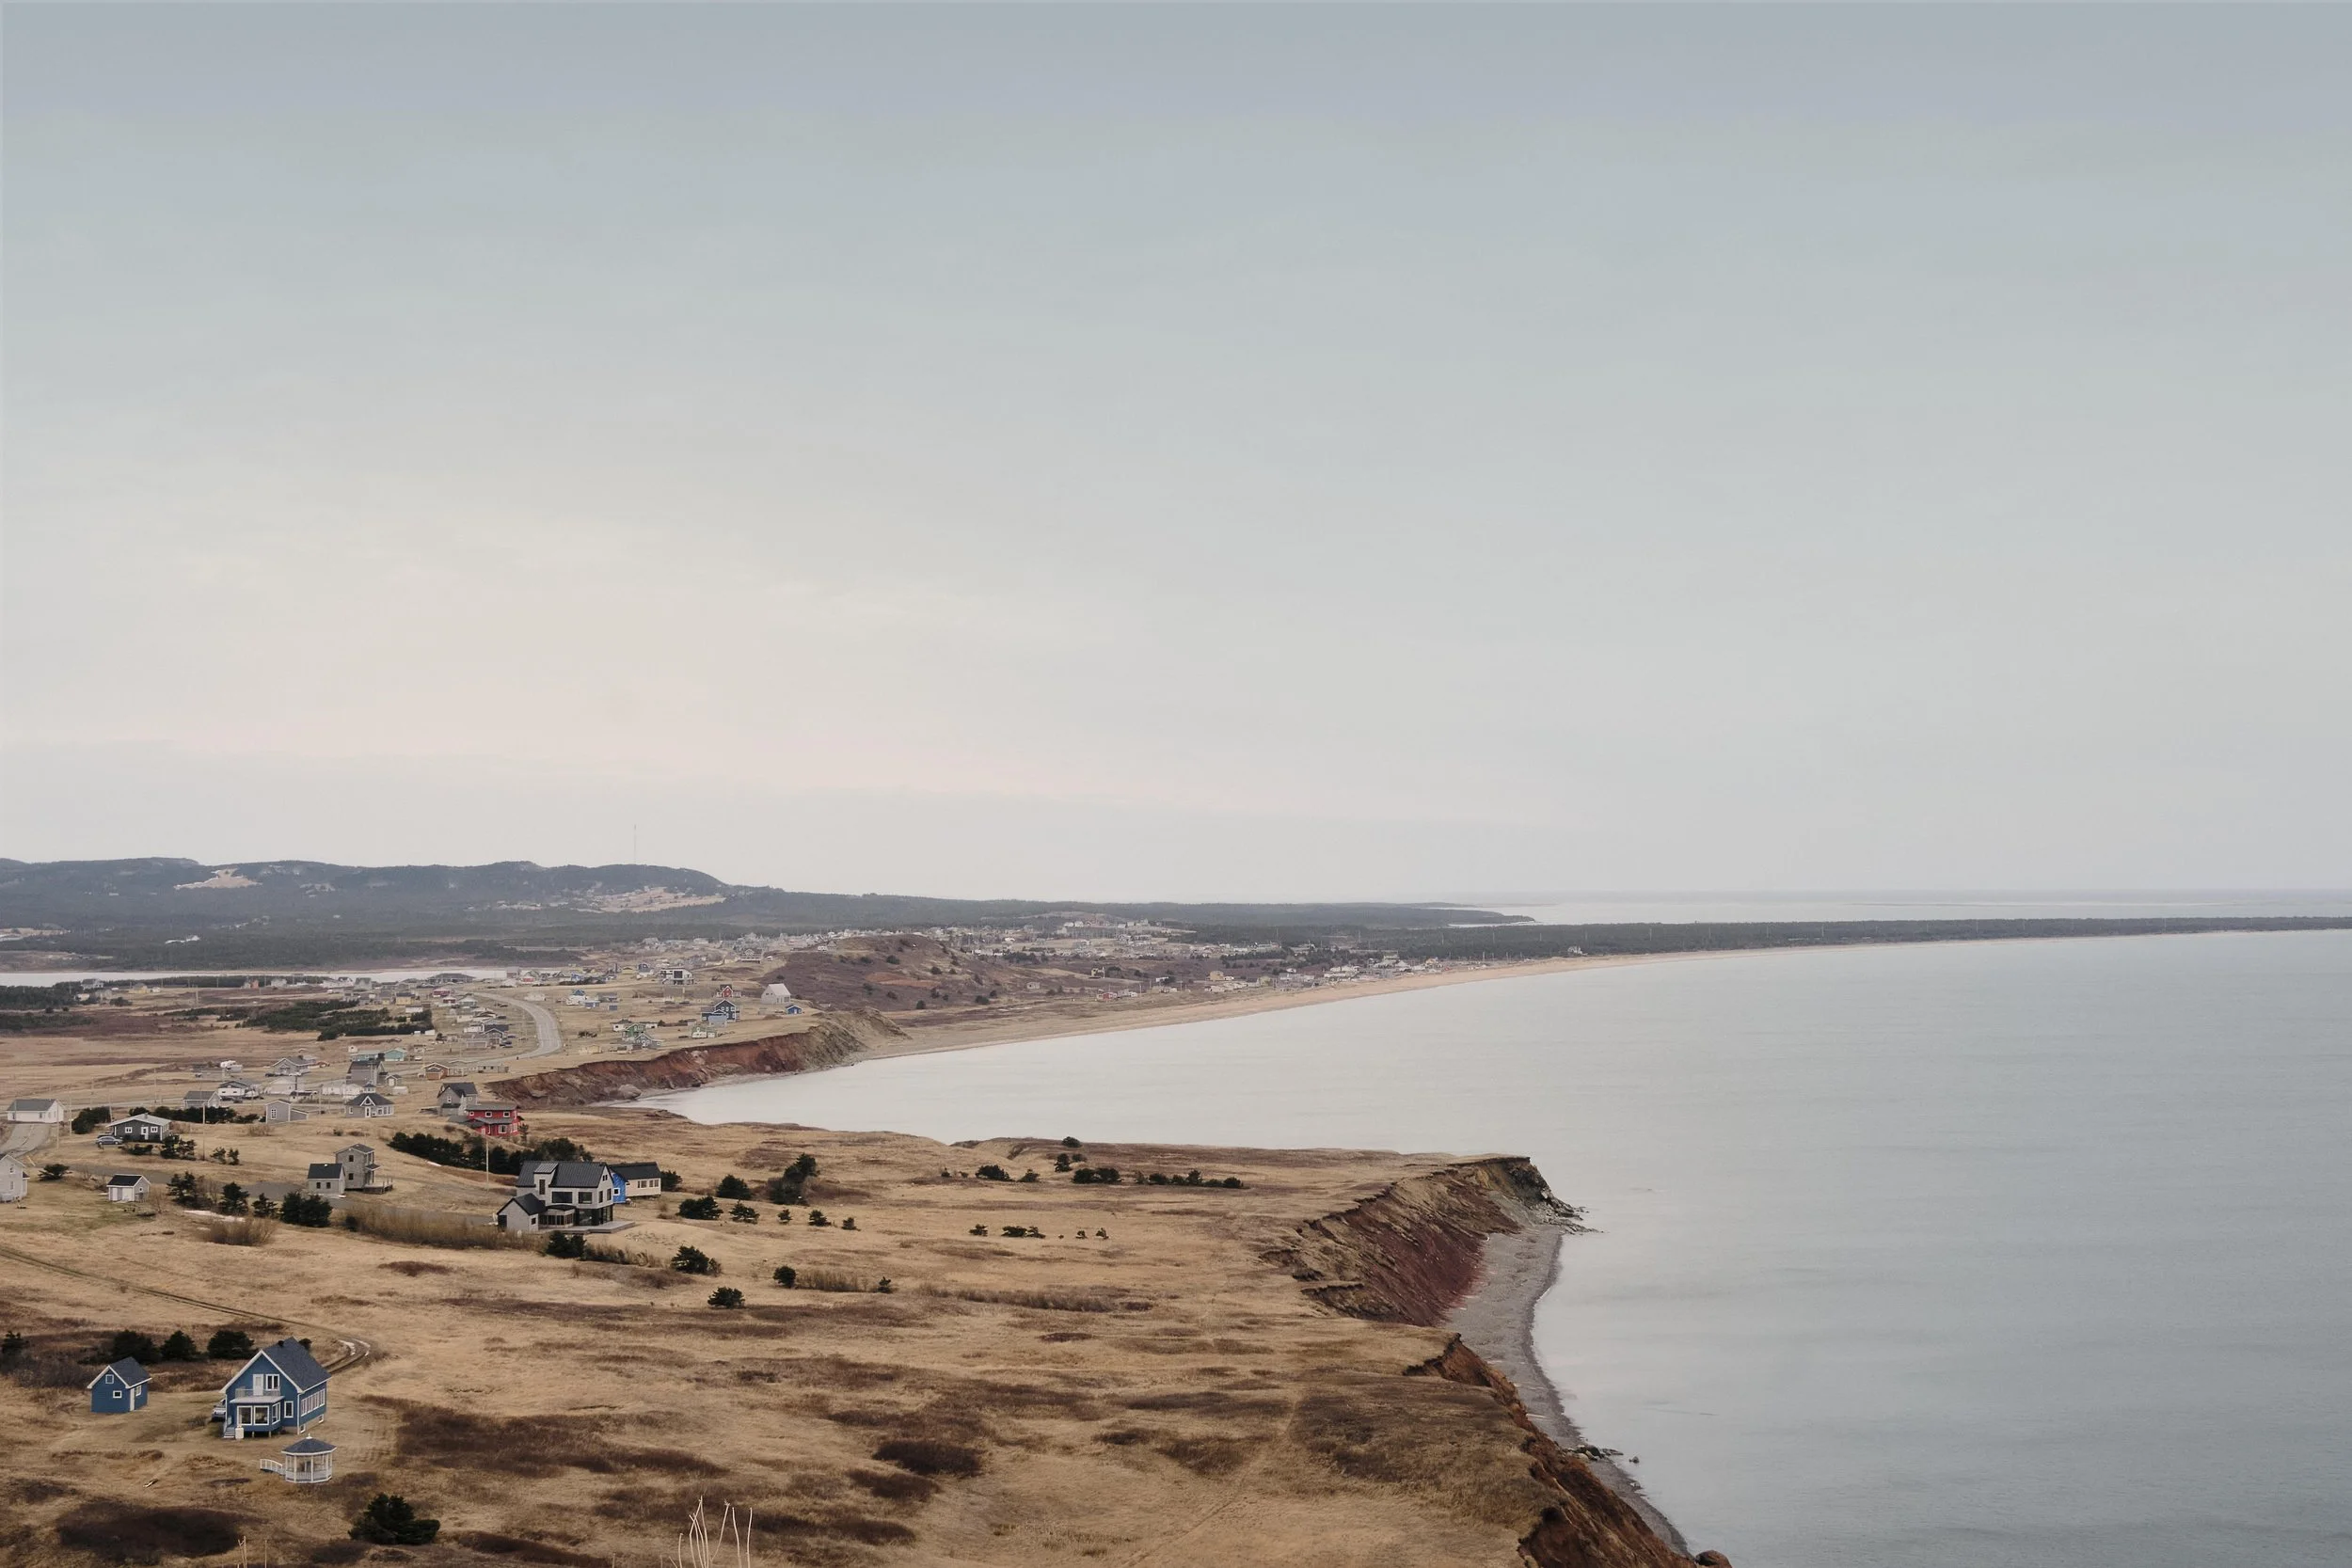
This is sustainability expressed through placement rather than technology. The building’s environmental intelligence begins long before materials or mechanical systems are considered.
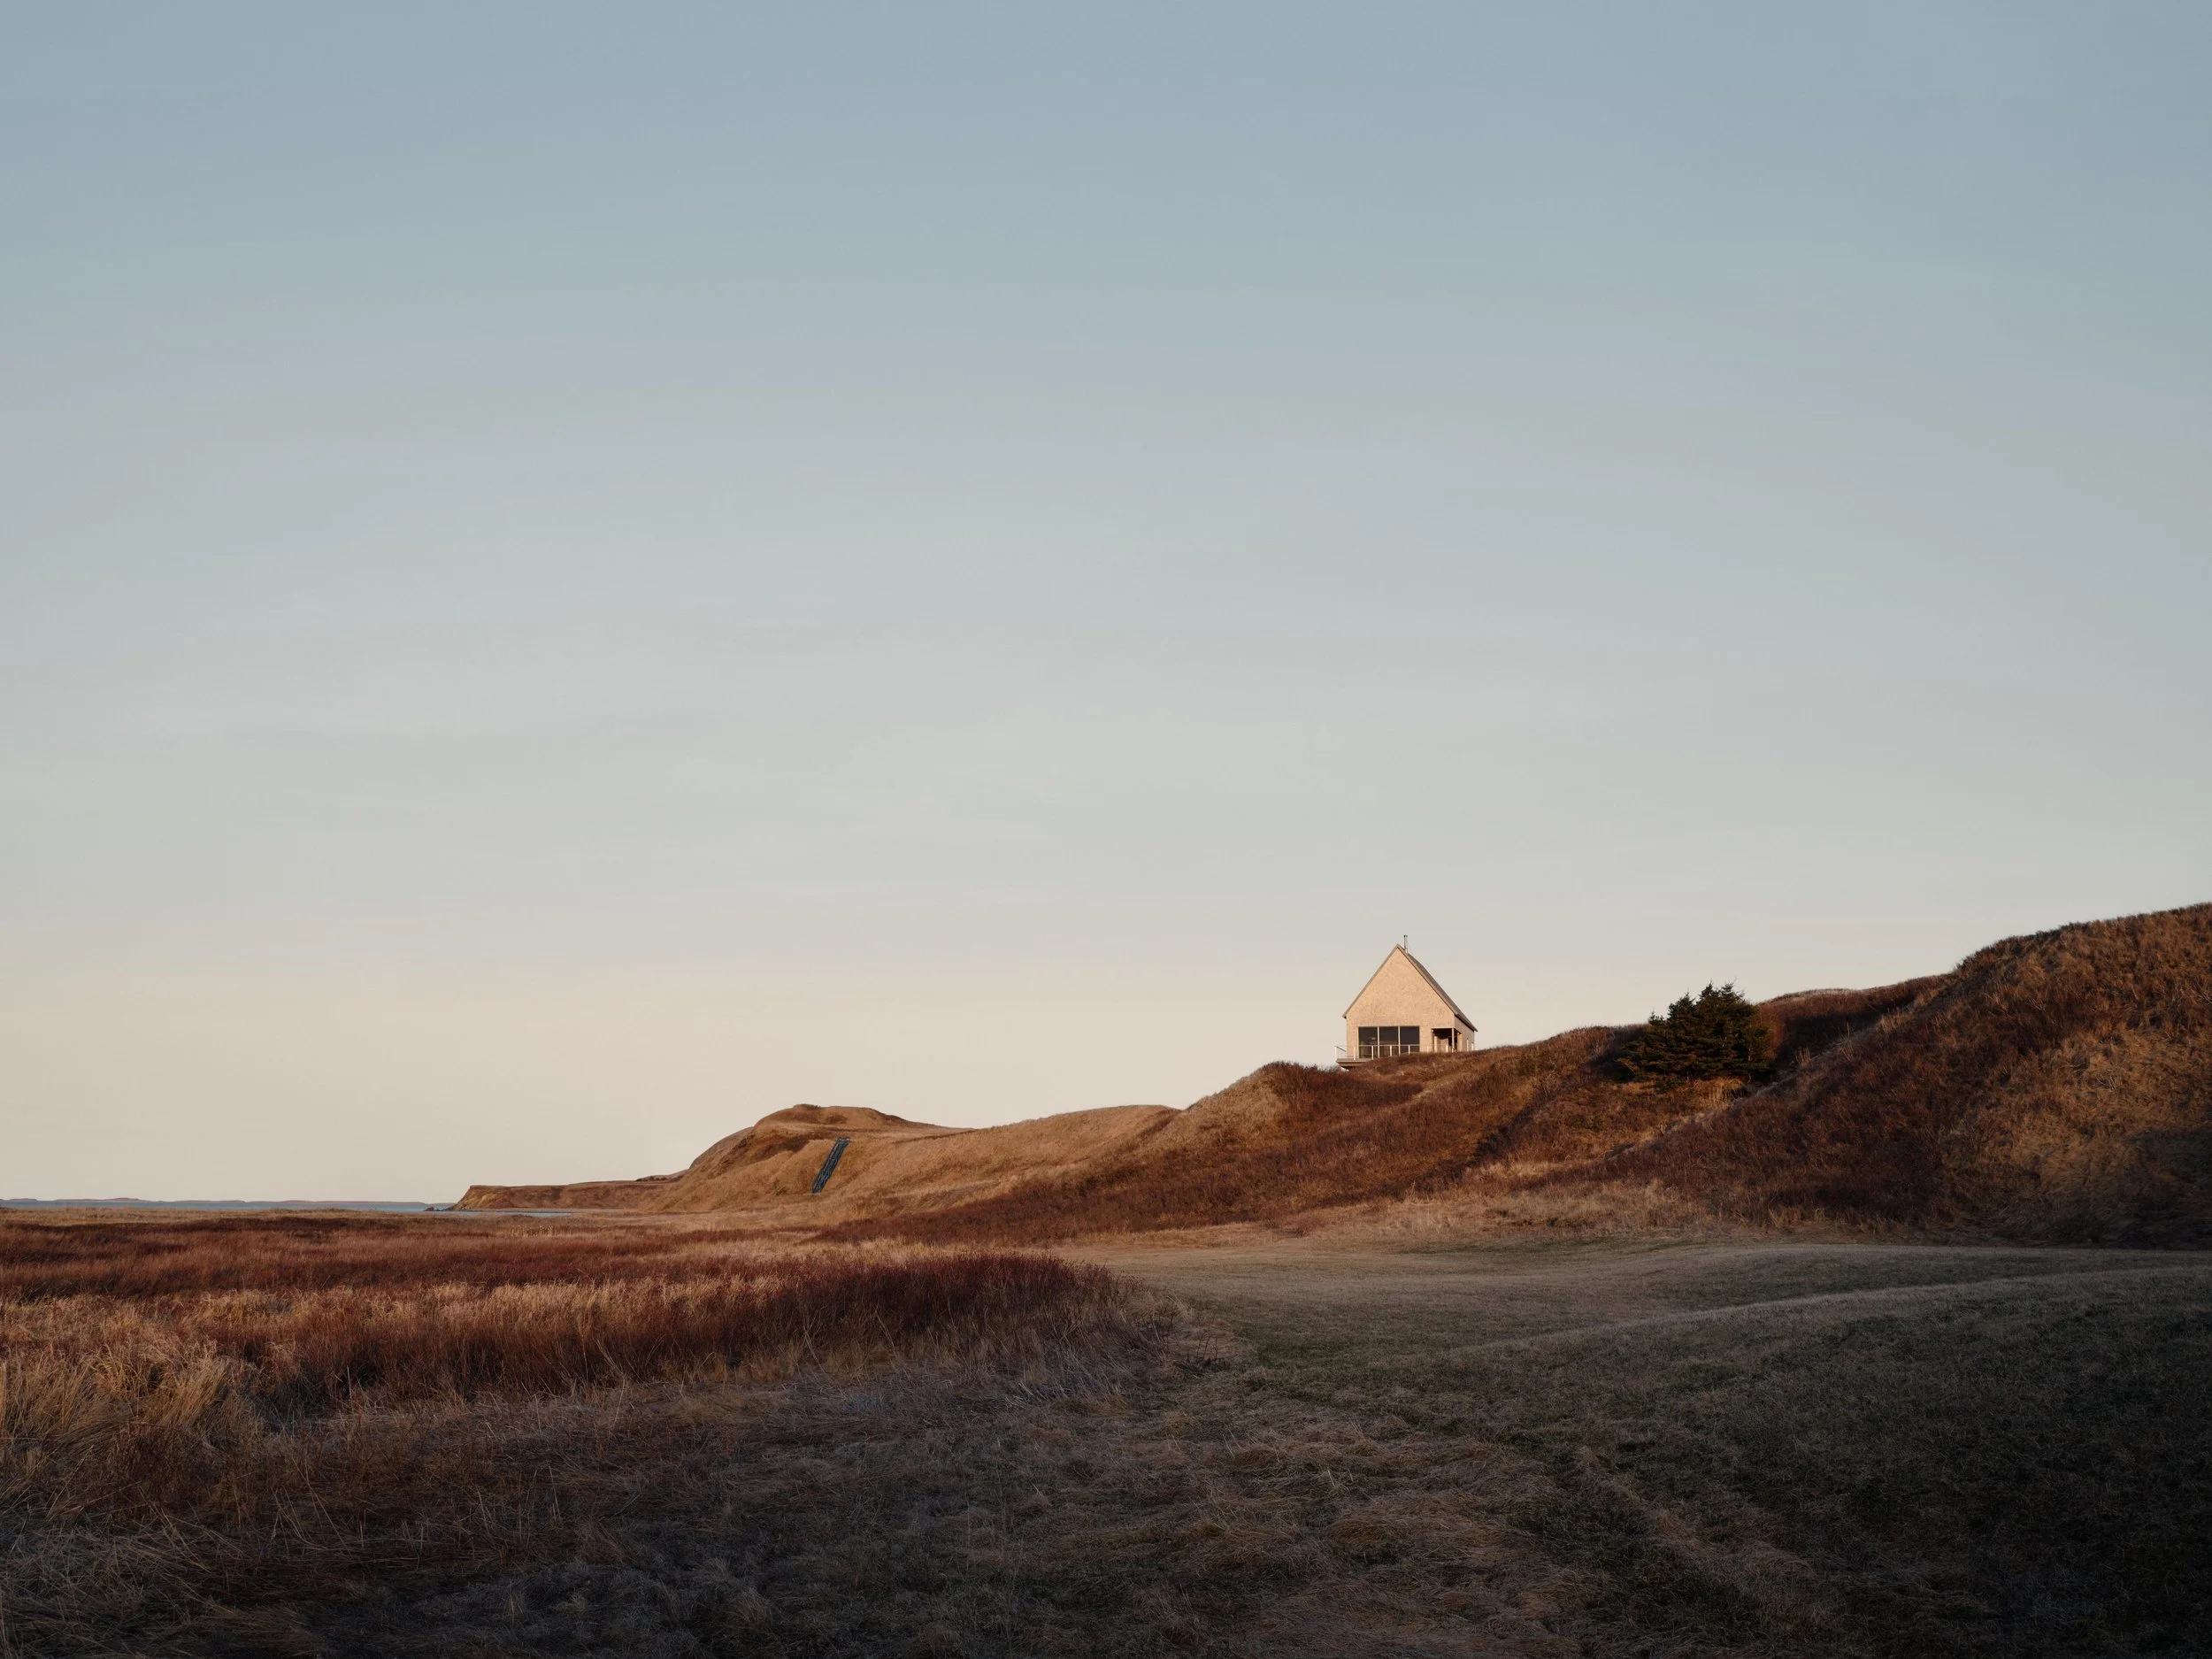
Rather than adapting the landscape to architecture, the project allows architecture to adapt itself to the landscape.
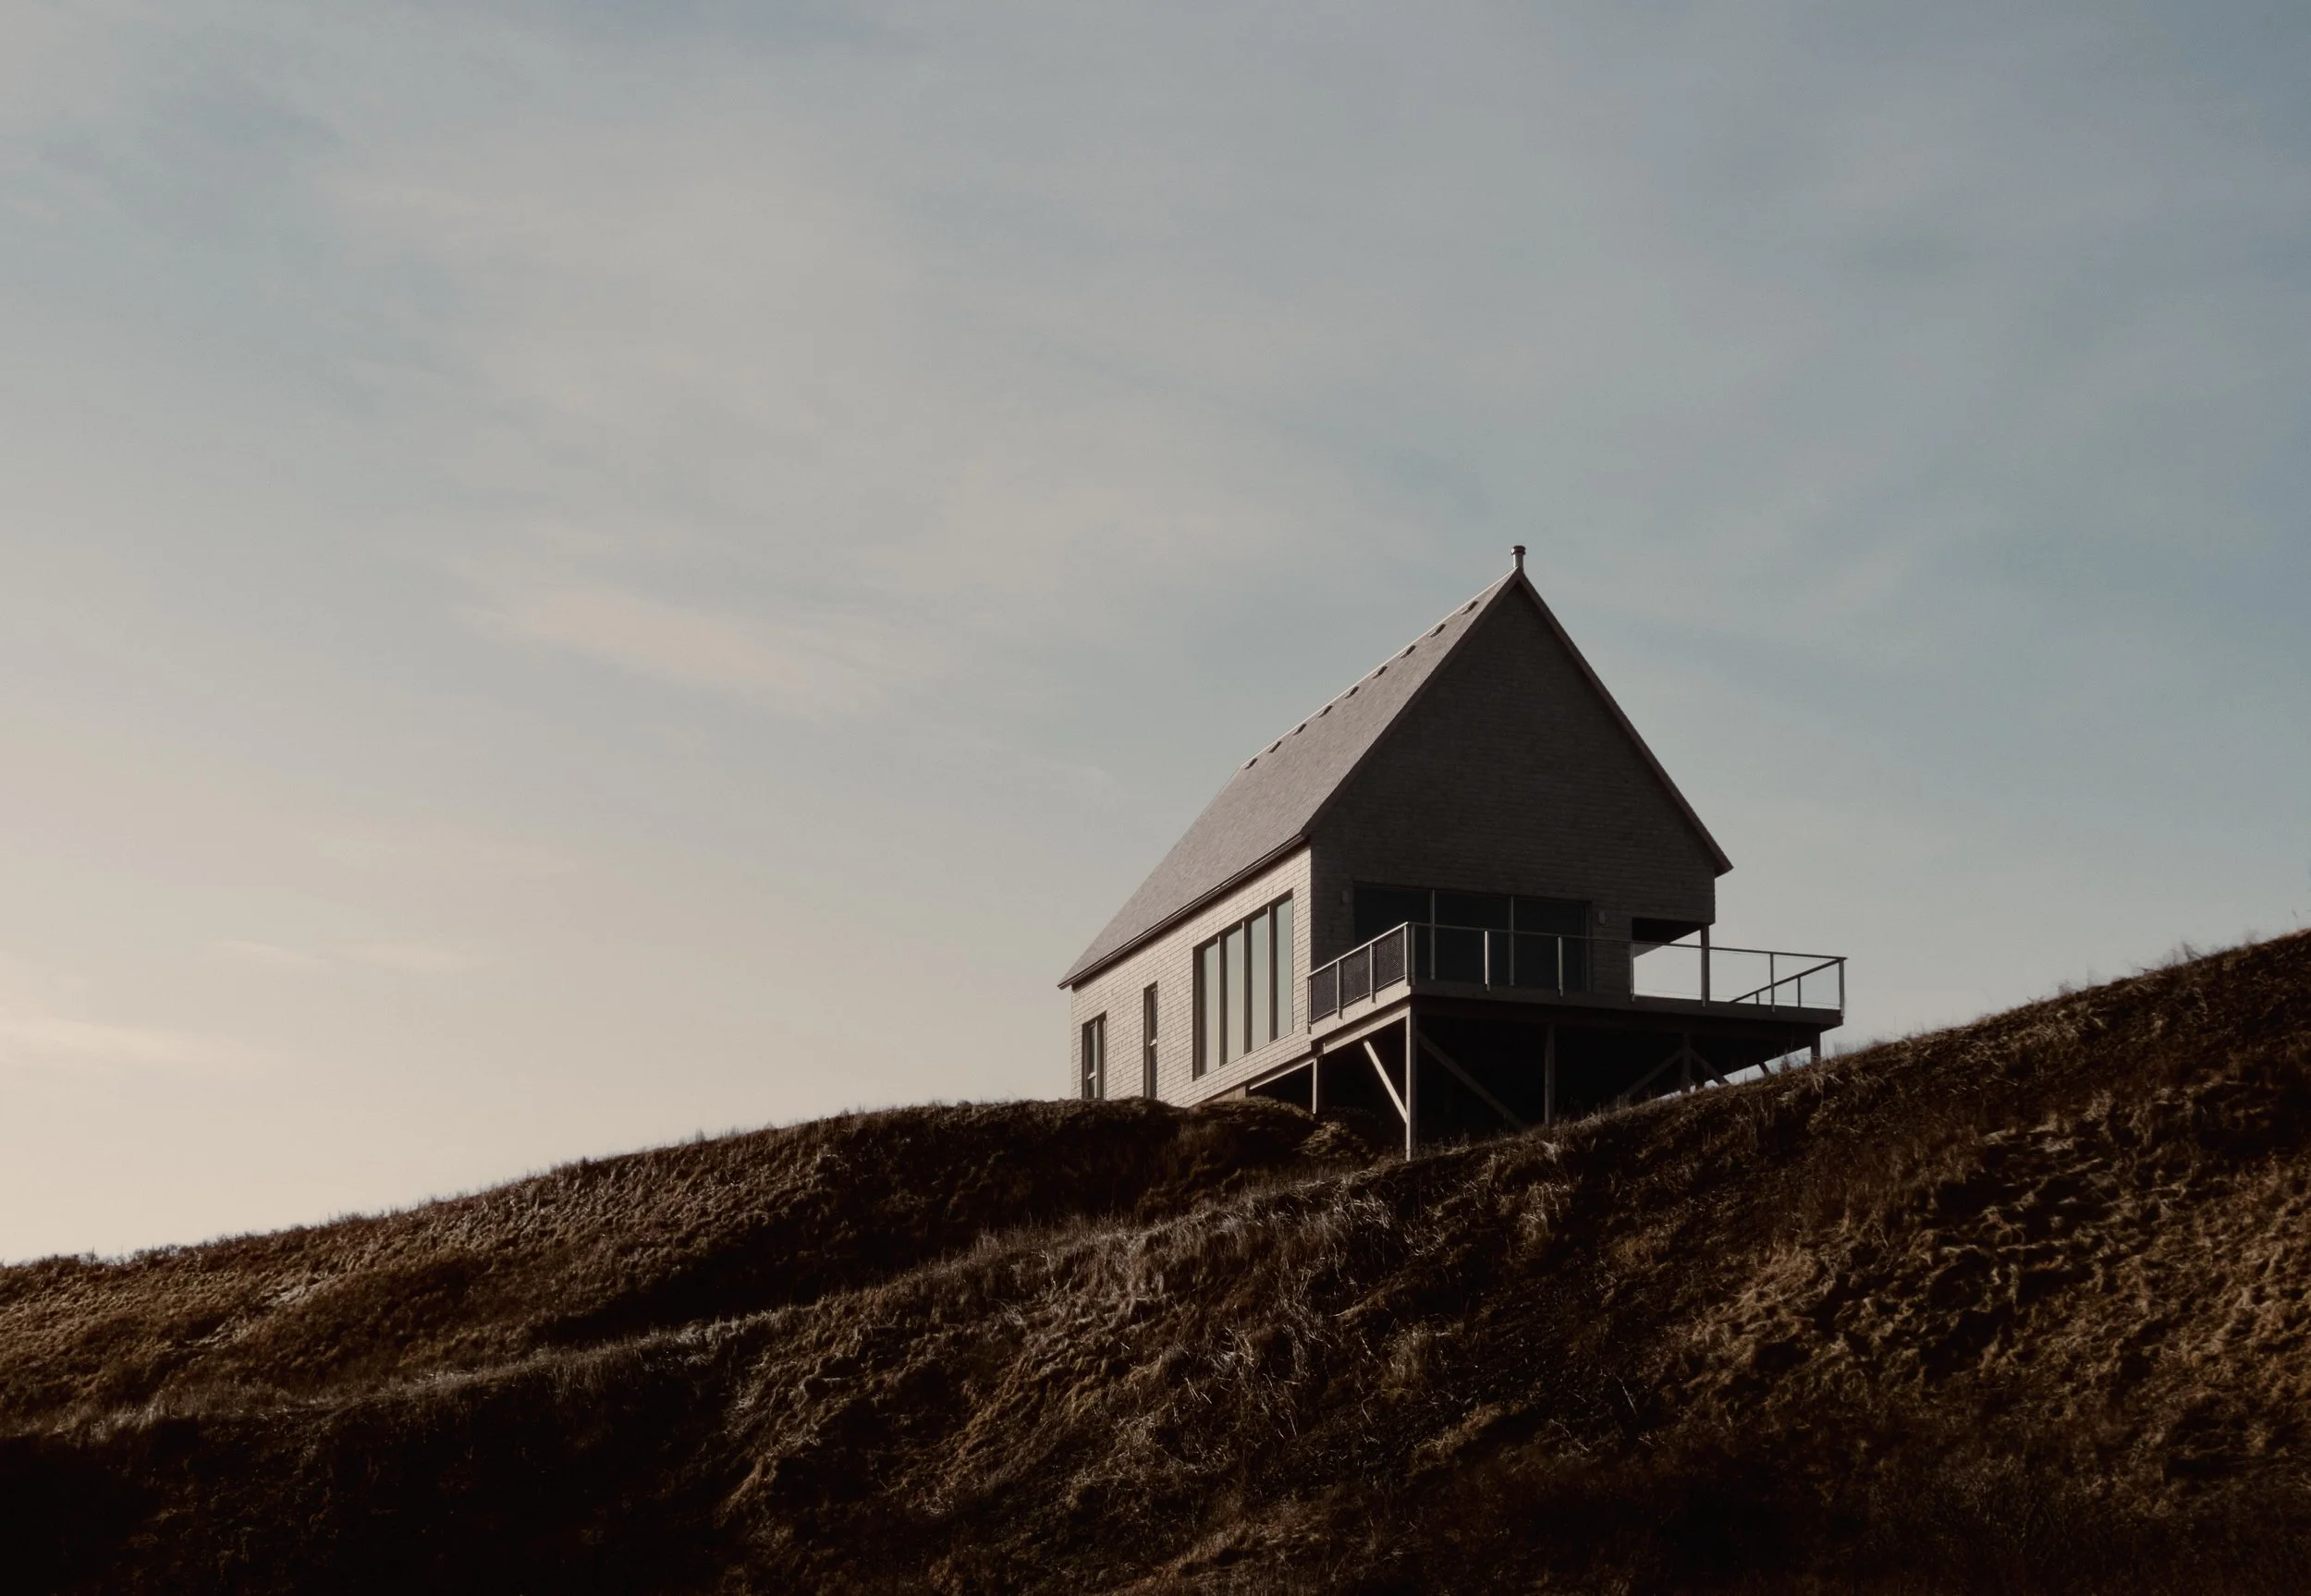
A Contemporary Interpretation of Place
Across the world, architects increasingly recognize that the future of sustainable design depends as much on cultural continuity as environmental performance.
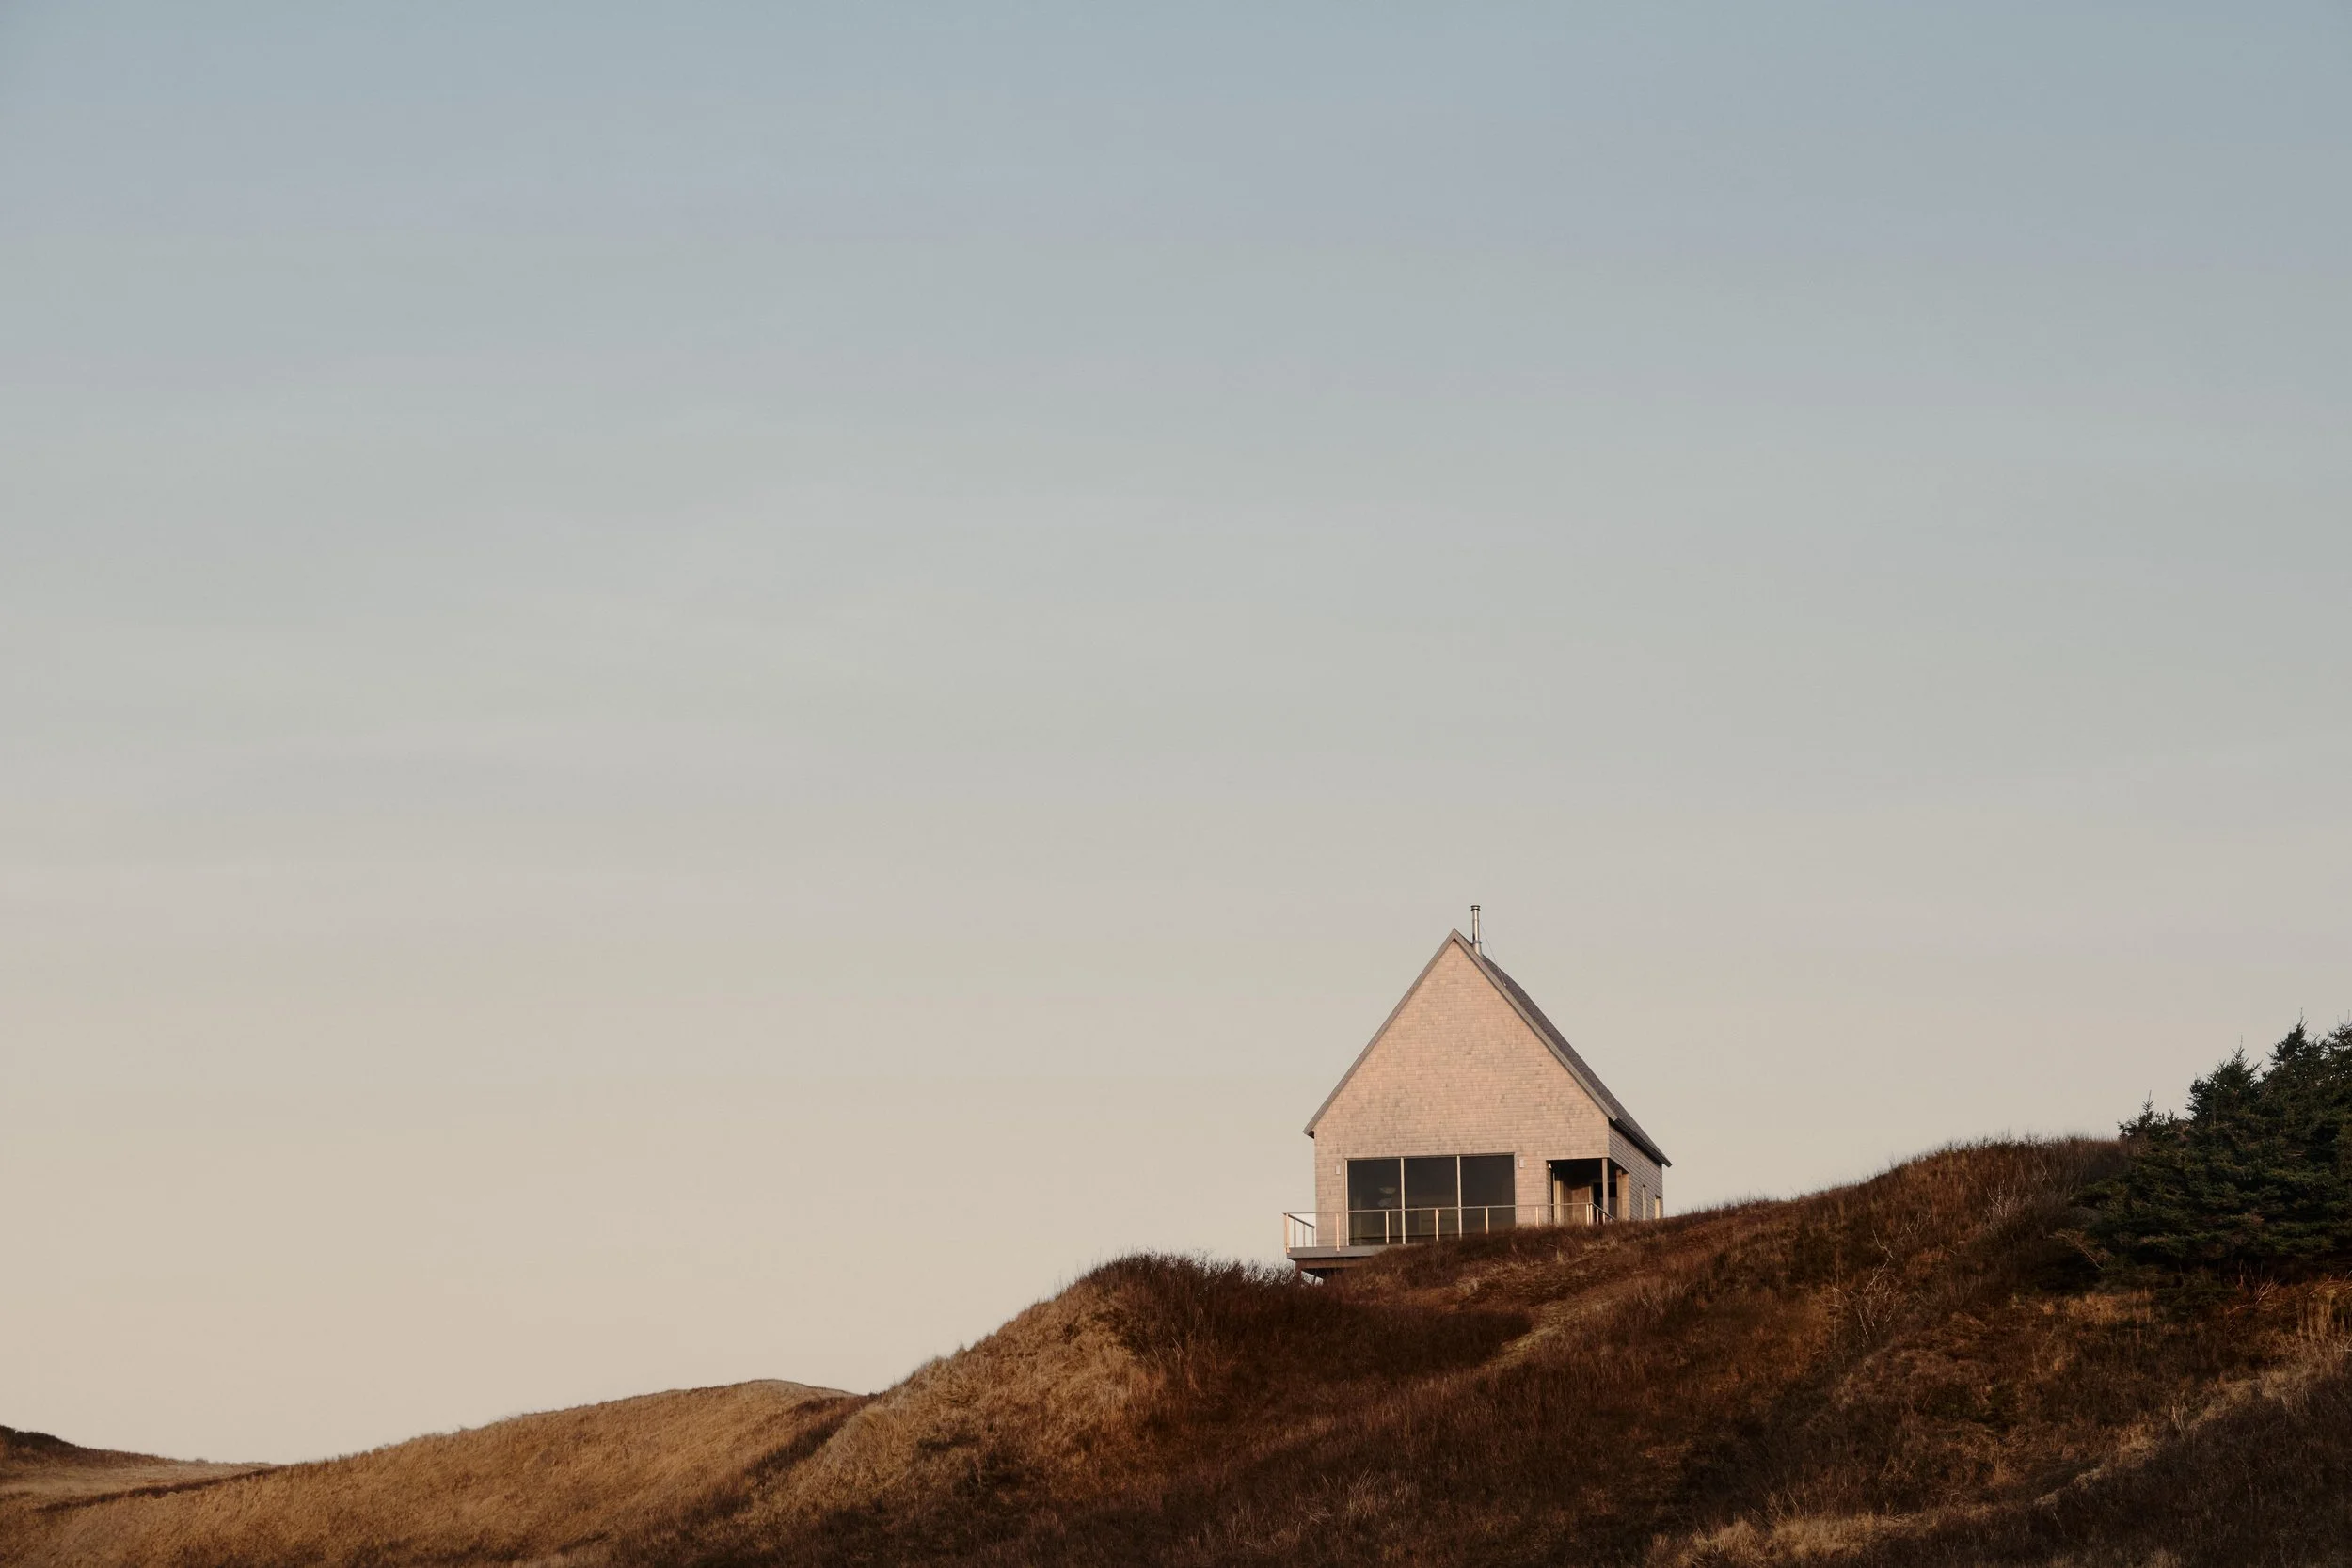
Magdalen House reflects this idea through a contemporary reinterpretation of the architectural traditions of Quebec’s Magdalen Islands. Its simple pitched roof, cedar shingles, restrained proportions, and careful detailing are inspired by generations of local construction knowledge while responding to present-day ways of living.
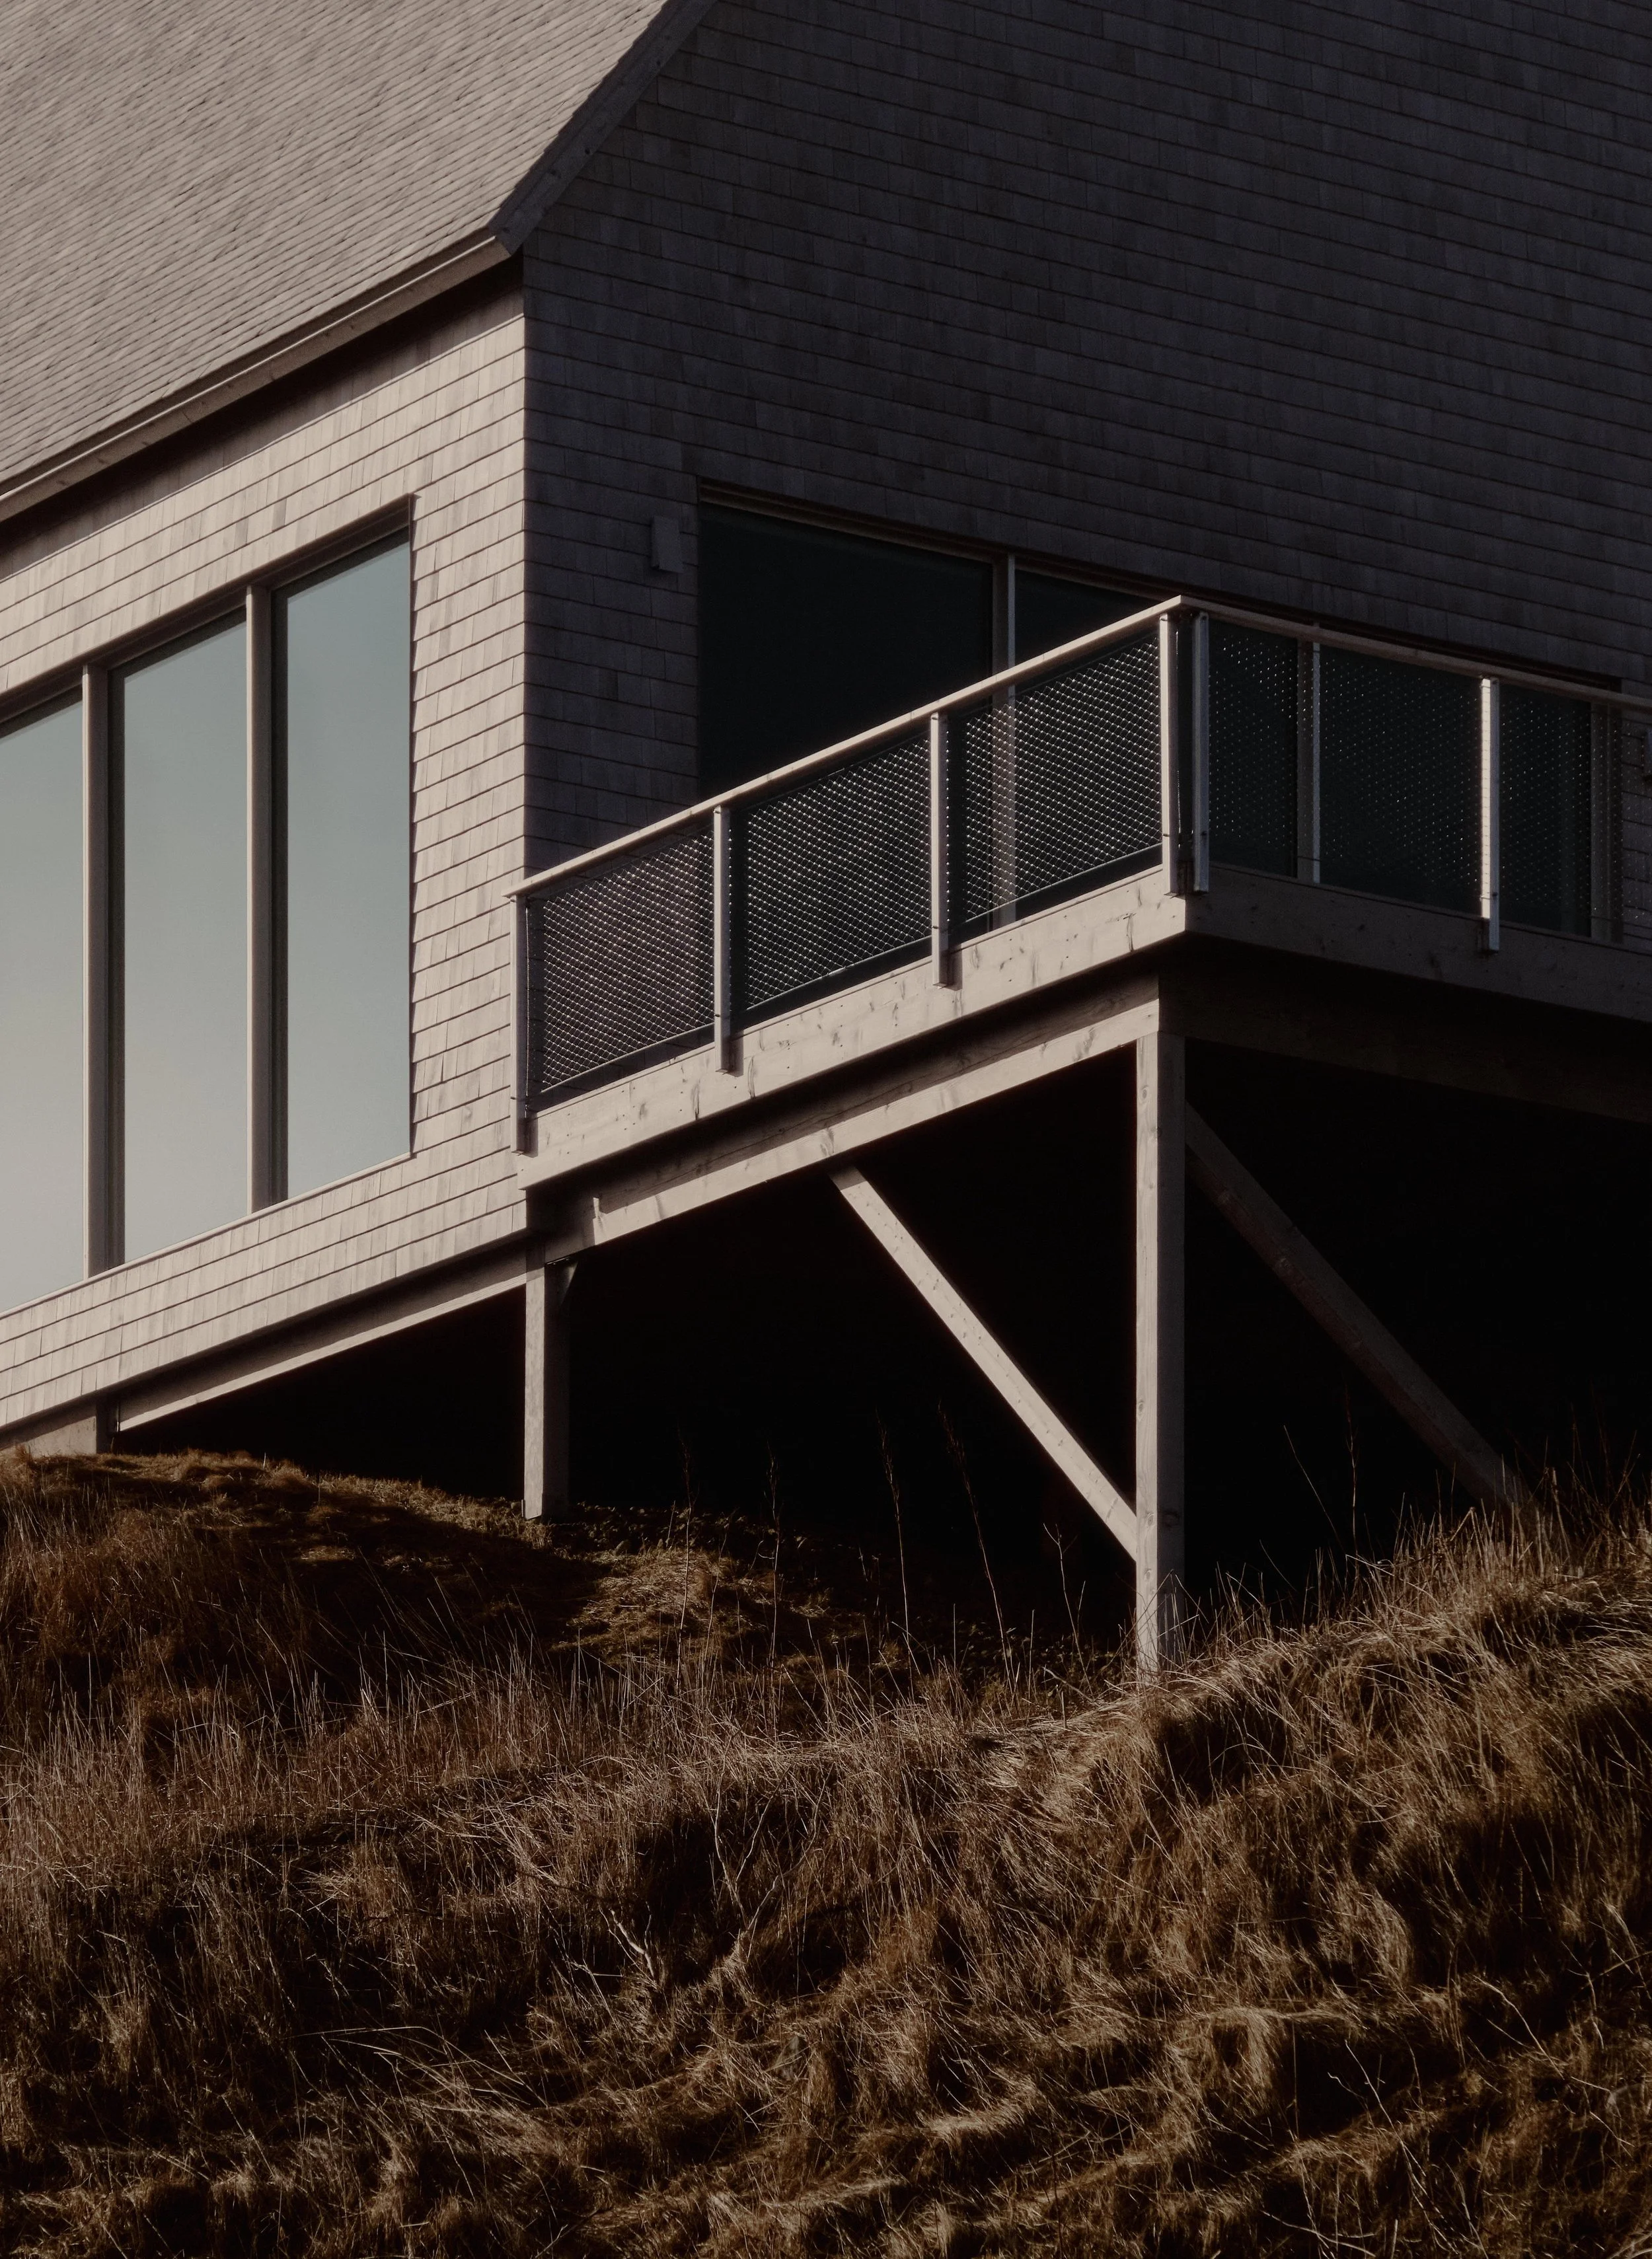
Instead of replicating the past, Atelier L’Abri transforms vernacular principles into a contemporary architectural language that feels both timeless and deeply rooted in place.
The result is an architecture that respects heritage without becoming nostalgic.
Material as Memory
Materiality reinforces the relationship between architecture and territory.
Cedar shingles weather naturally into soft grey tones that gradually blend with the coastal landscape. Eastern hemlock forms the exposed timber structure, while marine-grade stainless steel responds to the harsh maritime climate.
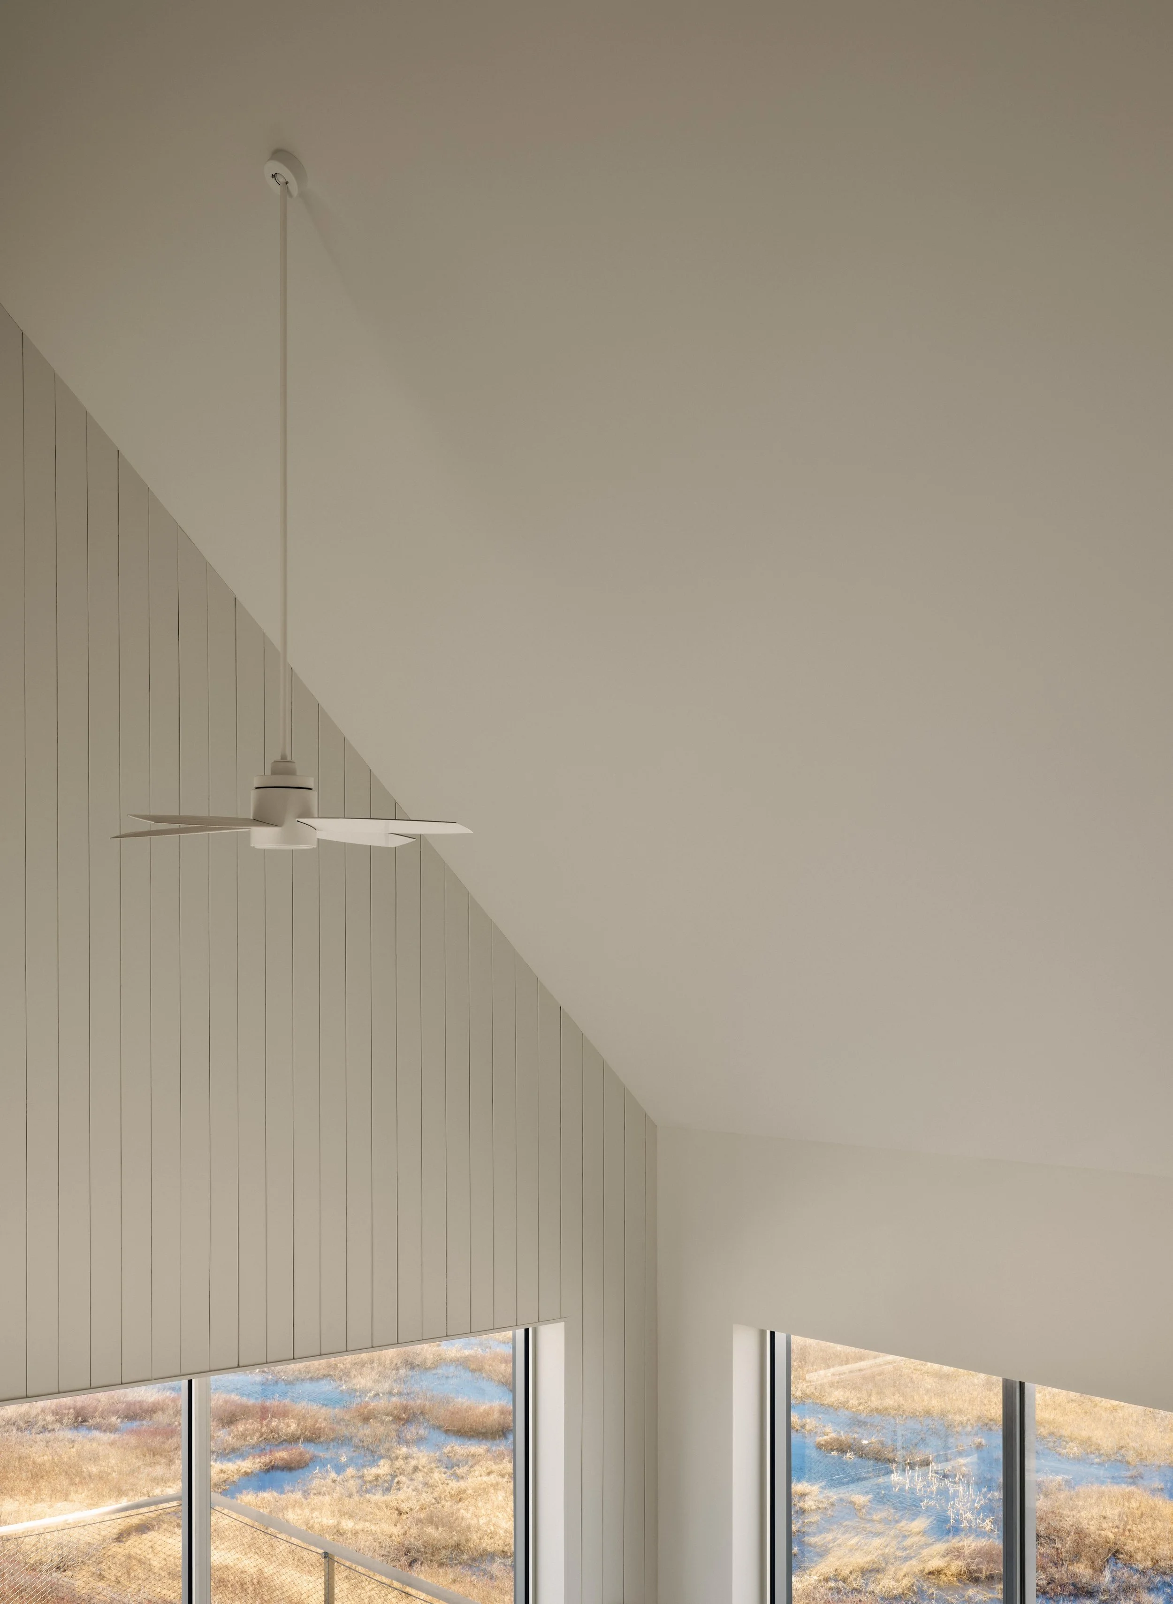
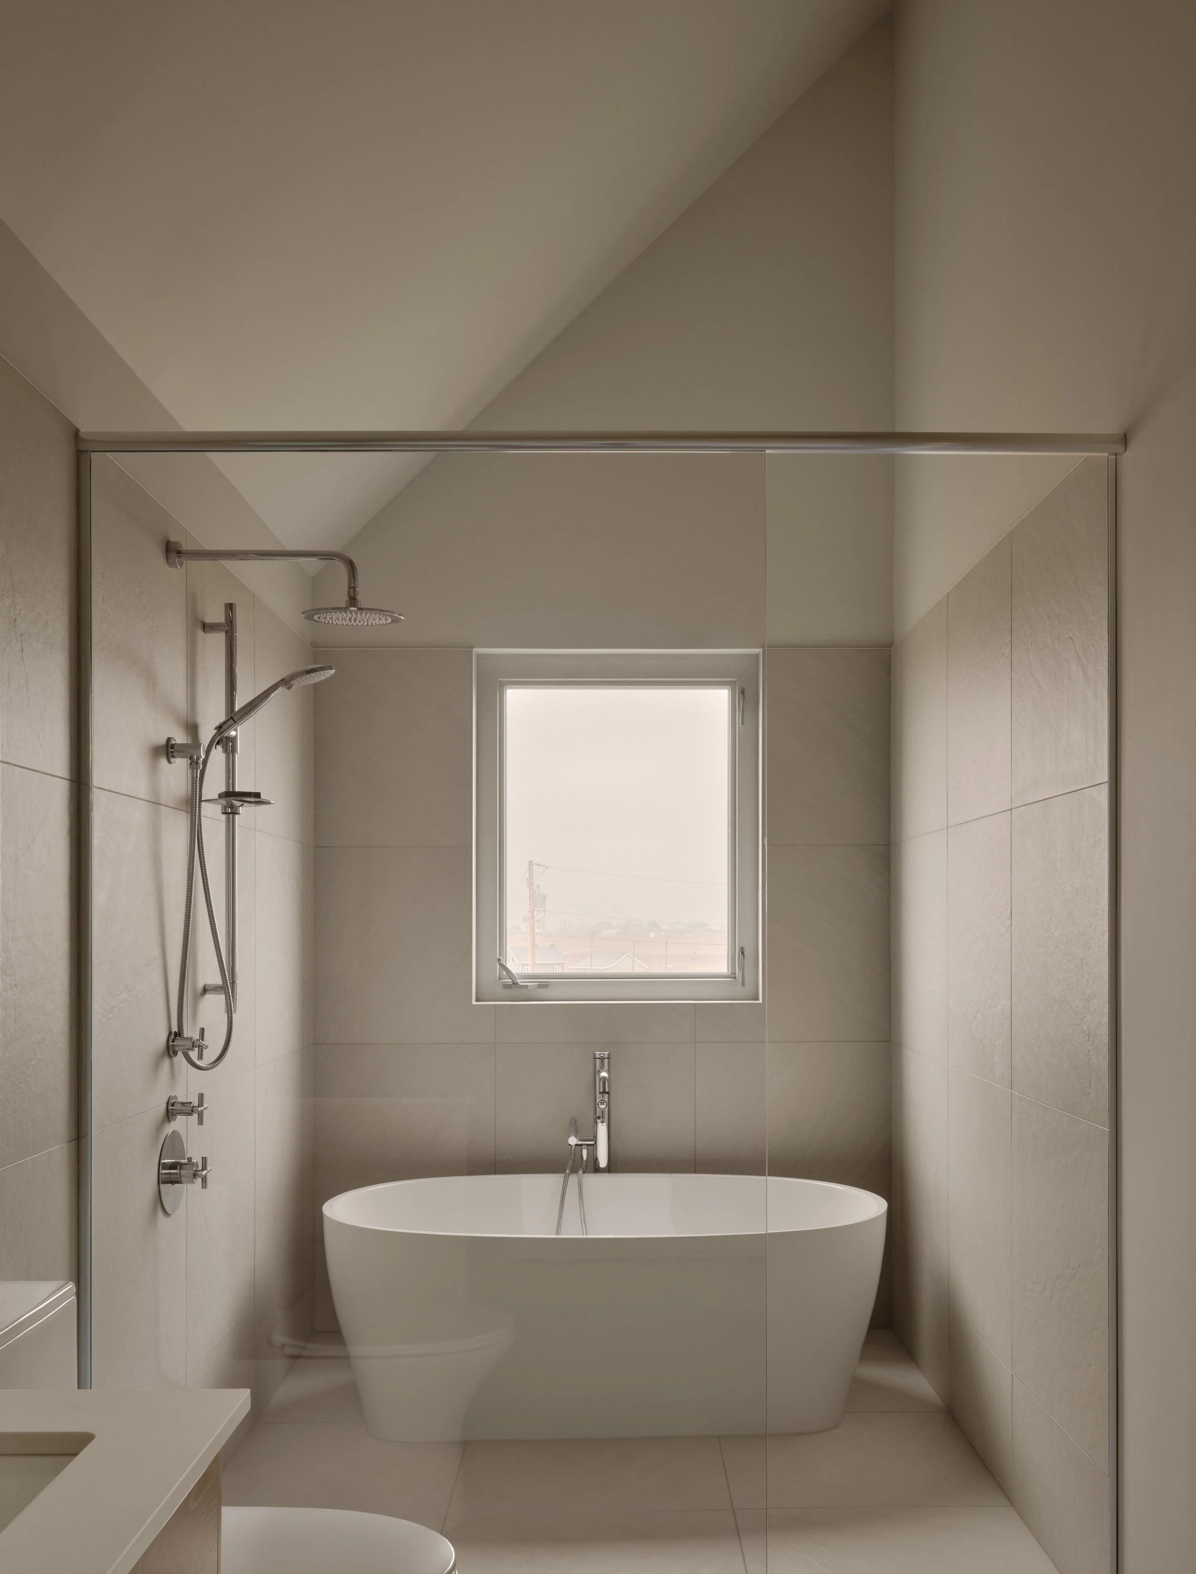
Inside, pine finishes, natural stone, handcrafted millwork, locally manufactured lighting, and artwork created by artisans from the Magdalen Islands establish a meaningful dialogue between the building and its community.
Every material tells a story of geography, climate, and craftsmanship.
Together they create spaces that feel inseparable from their surroundings—not because they attempt to disappear, but because they share the same cultural and environmental DNA as the landscape itself.
Building with the Territory
The greatest lesson of Magdalen House is that sustainability cannot be measured solely through certifications or technical performance.
Architecture becomes truly sustainable when it strengthens the identity of a place while remaining capable of serving future generations.
Buildings that embrace local knowledge, respect their ecosystems, and contribute to cultural continuity often become those that endure the longest.
Rather than preserving tradition as something static, Atelier L’Abri demonstrates how contemporary architecture can extend it with clarity, restraint, and humility.
In doing so, Magdalen House reminds us that the future of sustainable design may not depend on building more, but on learning to build with greater attention to the territories that already possess their own stories.
Project Credits
Project: Magdalen House
Location: Havre-Aubert Island, Magdalen Islands, Quebec, Canada
Architecture: Atelier L’Abri
Completion: 2024
Area: 185 m² (2,000 sq ft)
Photography: Alex Lesage & Nicolas Lapierre